















Address
1026 Atchison Street, Sealy, TX
Price
$ 395,000
Property Attributes
- MLS#71275954
- TypeSingle Family
- Listing Status Active
- CountyAustin
- CitySealy
- Area57
- NeighborhoodSouth End Addition
- Zip77474
- Style
- Year Built1935
- Taxes$ 3700
- Price$ 395,000
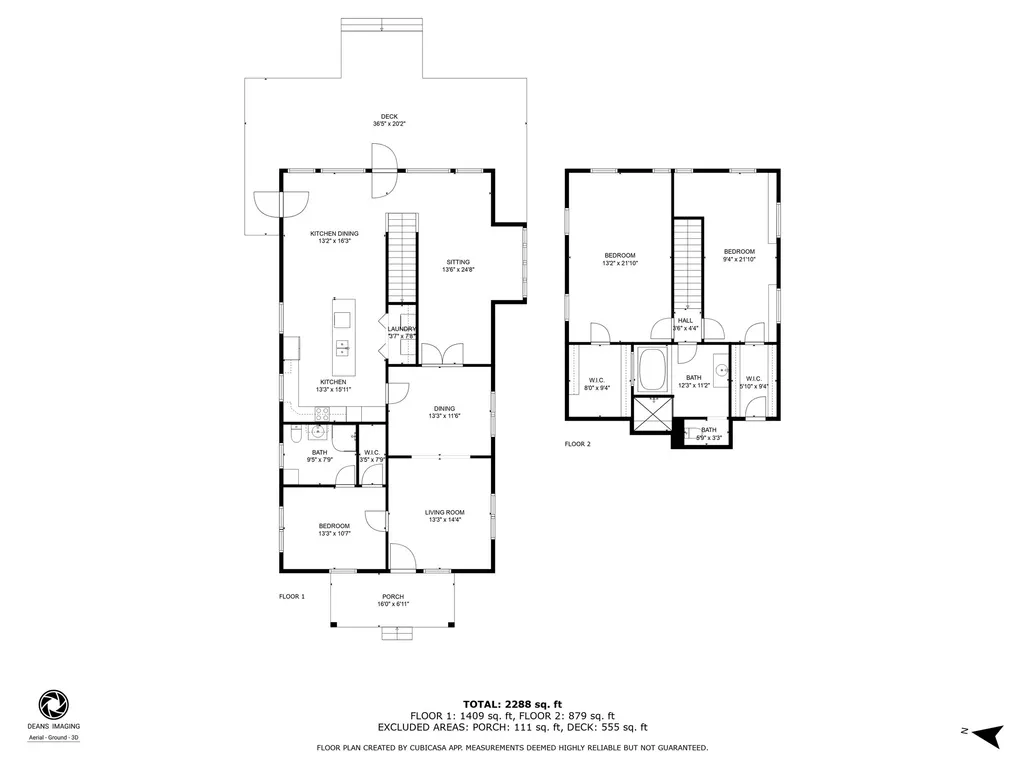
- Bedrooms3
- Full Bathrooms2
- Half Bathrooms0
- Sqr Footage2520
- Lot Size0.3444 Acres
Data Source:
Houston Association of REALTORS® (HAR)
Property Description
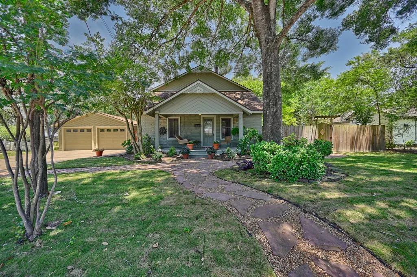
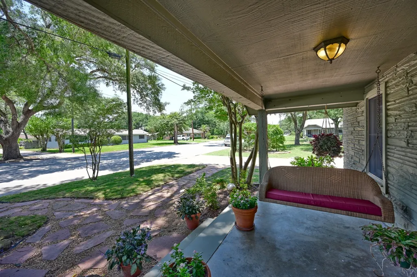
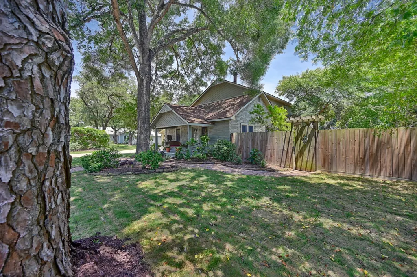
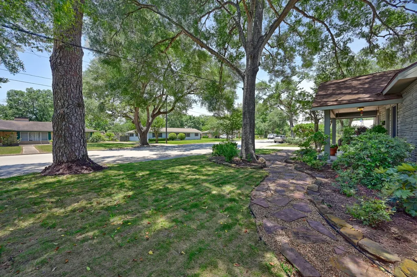
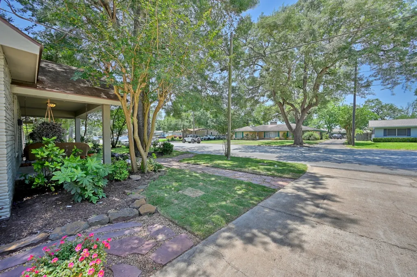
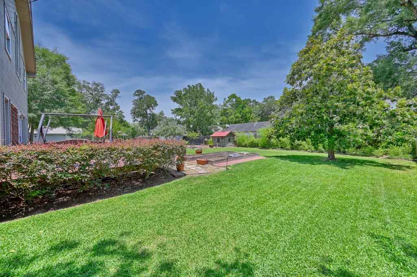
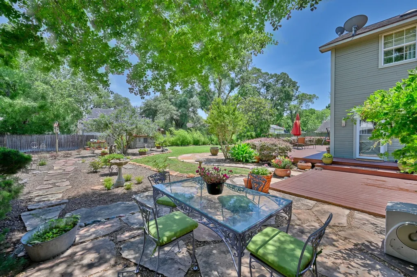
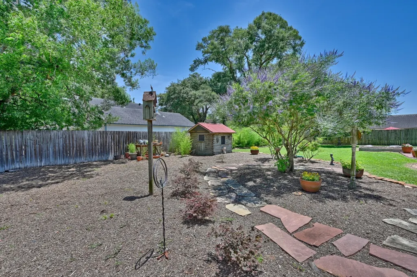
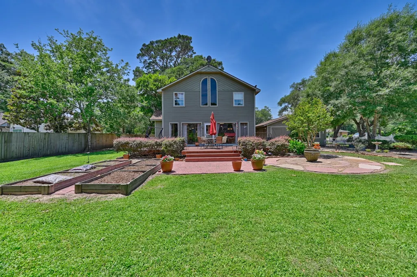
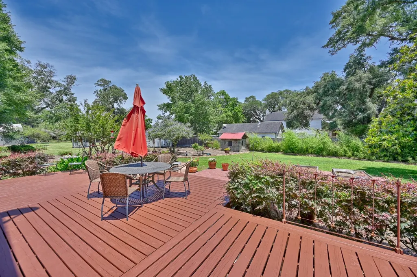
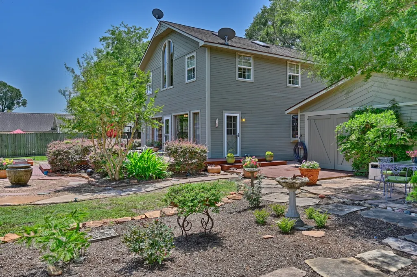
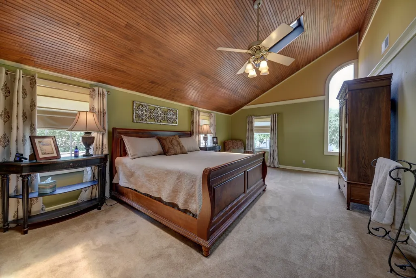
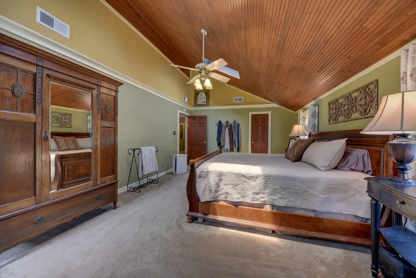
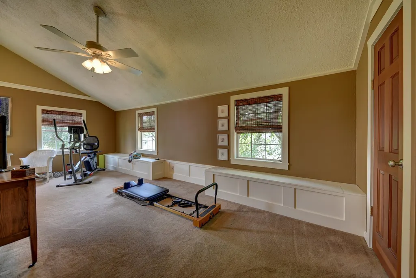
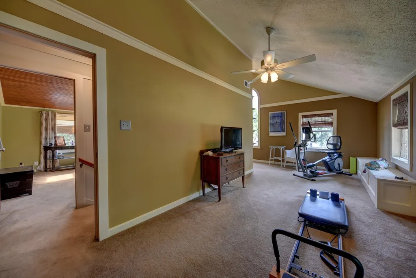
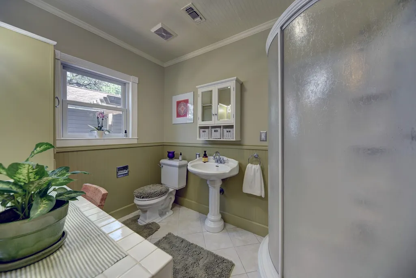
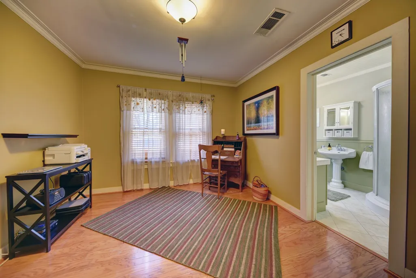
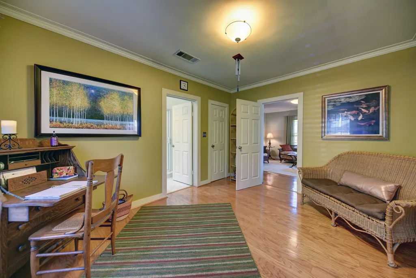
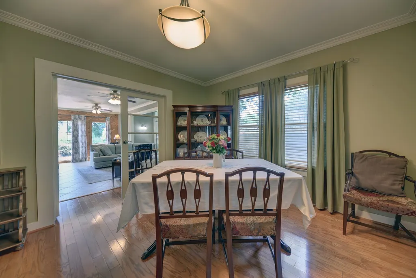
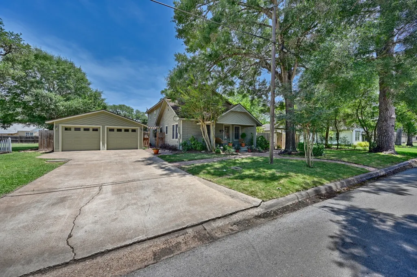
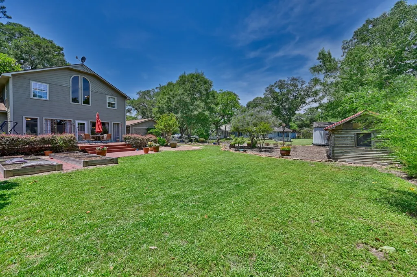
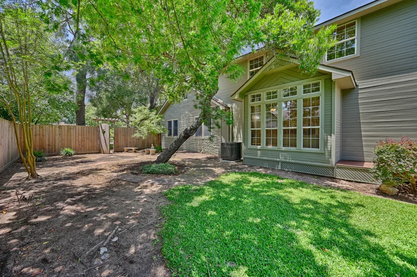
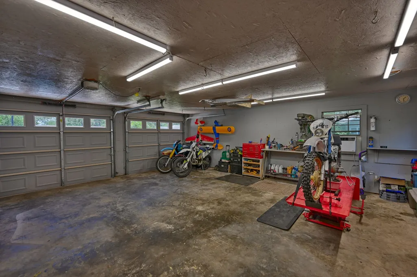
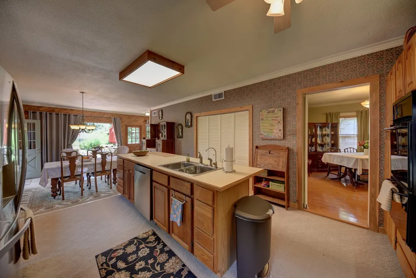
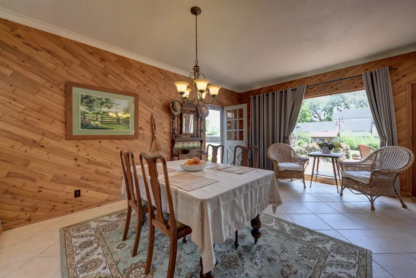
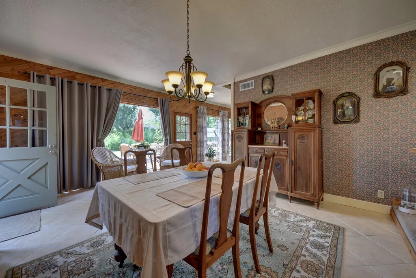
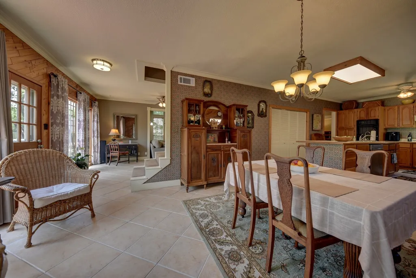
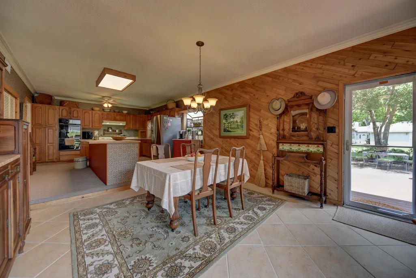
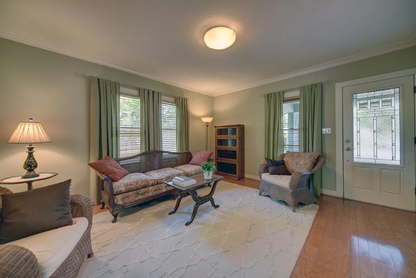
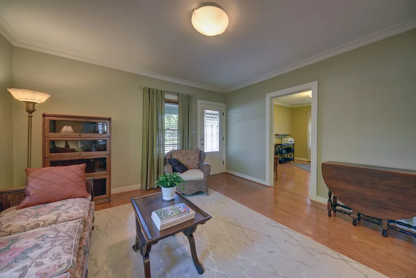
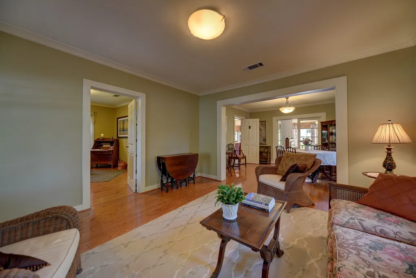
Charming vintage home with timeless character and thoughtful updates throughout. Set beneath majestic shade trees on a quiet, tree-lined street, this beautifully maintained property features a welcoming front porch, formal living and dining rooms, a lush backyard with raised garden beds and a spacious deck, plus a detached garage with A/C, EV charging, and 30/50-amp RV hookups. Significant structural improvements and recent updates provide peace of mind while preserving the home's historic appeal.
| Elementary School | Middle School | High School |
|---|---|---|
| SELMAN ELEMENTARY SCHOOL Elementary School | SEALY JUNIOR HIGH SCHOOL Middle School | SEALY HIGH SCHOOL High School |
| Price History | |
|---|---|
| 2/6/2026 | Listed $430,000 |
| 6/20/2026 | 8$395,000 |
General Features
| Country | US |
|---|---|
| Sewer | Public Sewer |
| Heating | Central,Electric |
| Cooling | Central Air,Electric |
| Roof | Composition |
| Appliances | Double Oven,Dishwasher,Gas Cooktop,Disposal,Dryer,Refrigerator,Washer |
| Garage Spaces | 2 |
| Patio/Porch Features | Deck,Patio,Porch |
| Architectural Style | Craftsman |
| Construction Materials | Brick,Wood Siding |
| Year Built | 1935 |
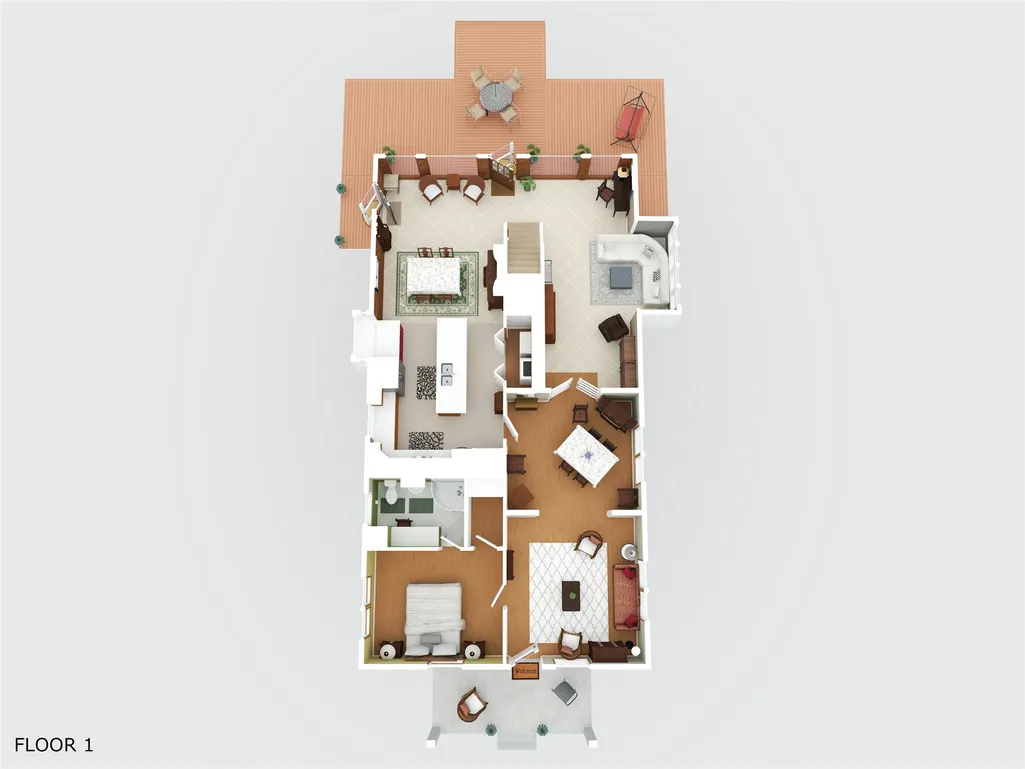
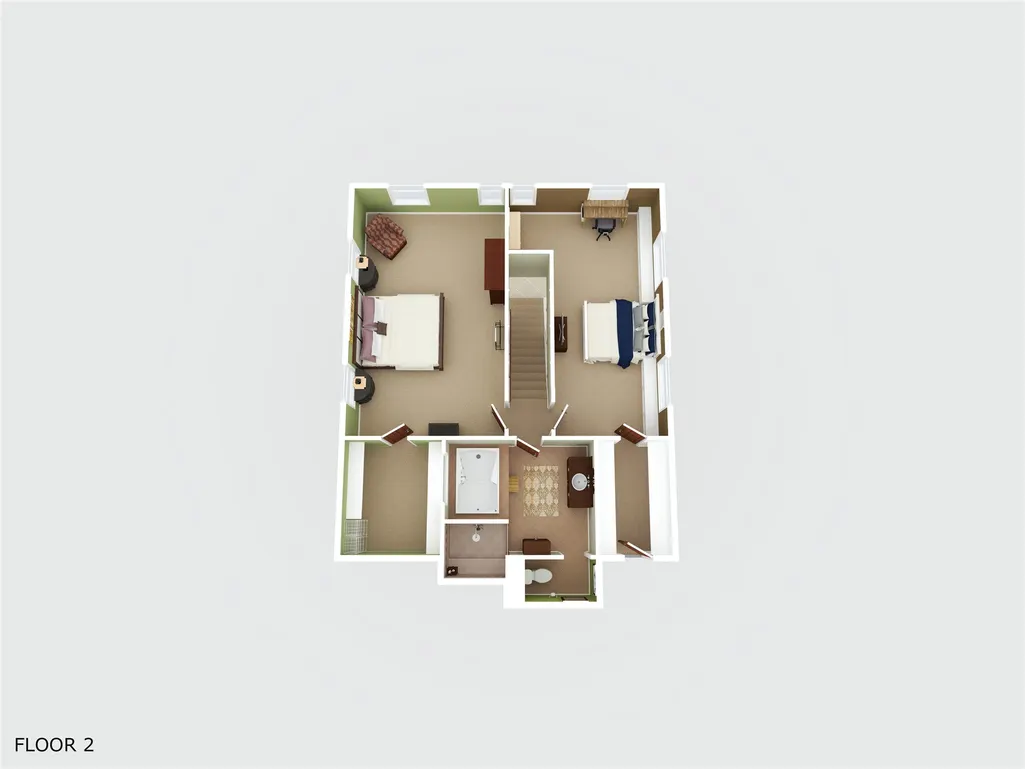
| Stories Count | 2 |
| Levels | Two |
| Property Subtype | Detached |
| Tax Year | 2024 |
| Ownership | Full Ownership |
| County | Austin |
| New Construction | false |
| Property Type | Residential |
| Attached Garage | false |
| Energy Efficient | Thermostat |
| Subdivision Name | South End Addition |
| Facing Direction | West |
| Garage Y/N | true |
| Other Structures | Shed(s) |
| Total Rooms | 8 |
| Full Baths | 2 |
| Status | Active |
| Directions | From the intersection at I-10 & Hwy 36, Head North on HWY 36/Meyer Street. Turn Left onto 10th Street. Turn Left onto Atchison Street. The home will be on the Left hand side of the street. |
| ModificationTimestamp | 2026-06-20T14:35:13.363-00:00 |
| High School | SEALY HIGH SCHOOL |
| City | Sealy |
| Disclosures | Seller Disclosure |
| High School District | 109 - Sealy |
| MLS Area | 57 |
| Lot Size Units | Square Feet |
| Elementary School | SELMAN ELEMENTARY SCHOOL |
| Tax Annual Amount | 3700 |
| Middle/Junior High School | SEALY JUNIOR HIGH SCHOOL |
| Lease Considered Y/N | false |
| Standard Status | Active |
| Occupancy Type | Tenant |
| Middle/Junior School District | 109 - Sealy |
| Elementary School District | 109 - Sealy |
| Year Built Source | Public Records |
| PostalCity | Sealy |
| Legal Description | SOUTH END ADDNLOT 14,15 |
Interior Features
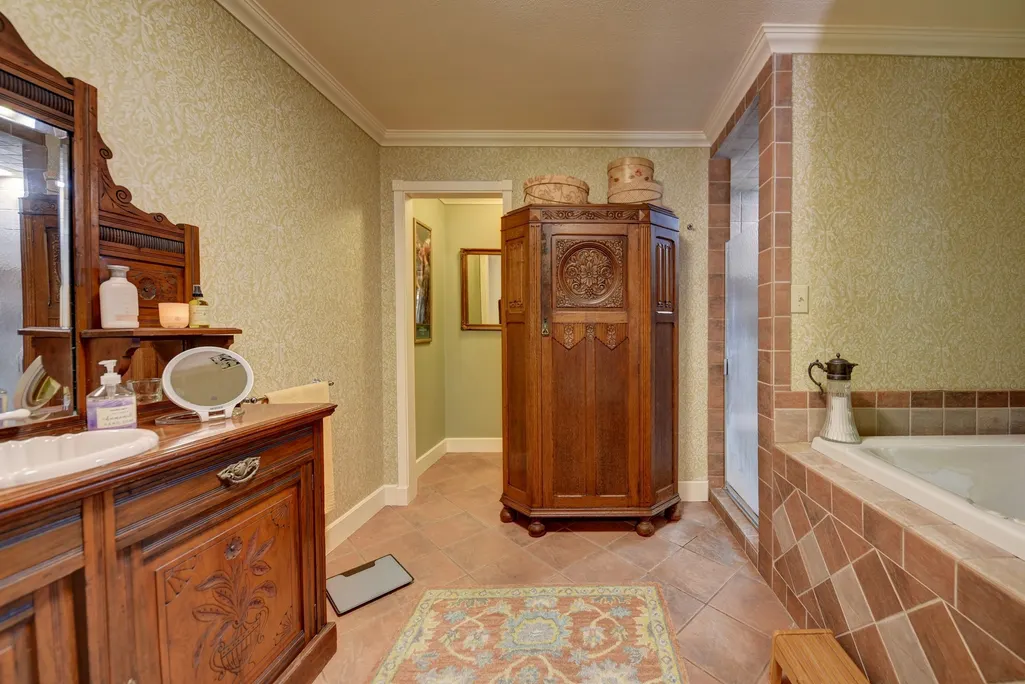
| Interior Amenities | Beamed Ceilings,Breakfast Bar,Open Beams/Beamed Ceailings,Crown Molding,Jetted Tub,Kitchen Island,Kitchen/Family Room Combo,Separate Shower,Vanity,Ceiling Fan(s),Programmable Thermostat |
|---|---|
| Flooring | Carpet,Tile,Wood |
| Air Conditioning Y/N | true |
| Heating Y/N | true |
| Fireplace Y/N | false |
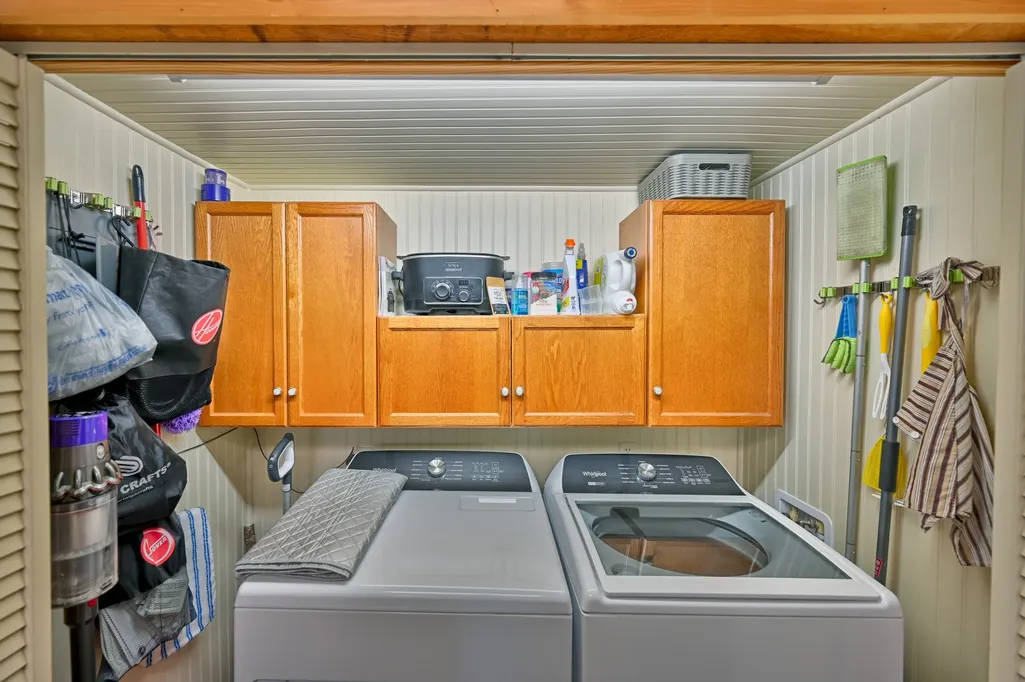
| Laundry Features | Washer Hookup,Electric Dryer Hookup |
| Total Bedrooms | 3 |
| Room Type | Breakfast Room/Nook,Dining Room,Living Room,Utility Room |
| LivingAreaSource | Appraiser |
| Total Baths | 2 |
Exterior Features
| Exterior Amenities | Deck,Porch,Patio,Storage |
|---|---|
| Parking Features | Detached,Garage |
| Lot Features | Subdivision |
| Water Source | Public |
| Lot Size Area | 15002 |
| Foundation Details | Pillar/Post/Pier |
| Building Area Total | 2520 |
| Lot Dimensions | 100x150 |
| Lot Size Acres | 0.3444 |
| Road Surface Type | Asphalt |
| Lot Size Source | Appraiser |
| Private Pool | false |
Amenities
- Foreclosure
- Views
- Short Sale
- New Construction
- Adult 55+
- Lease To Own
- No HOA Fees
- Furnished
- Primary On Main
- Air Conditioning
- Seller Finance
- Green
- Fixer Upper
- Horse
- Golf
- Fireplace
- Deck
- Garage
- Basement
- Pool
Property vs Single Family Average in 77474
Price
Taxes
Year Built
 © 2026 North Texas Real Estate Information Systems, Inc. All rights reserved. Disclaimer: All information deemed reliable but not guaranteed and should be independently verified. All properties are subject to prior sale, change or withdrawal. Neither listing broker(s) nor Realized Properties Team shall be responsible for any typographical errors, misinformation, misprints and shall be held totally harmless. The database information herein is provided from and copyrighted by the North Texas Real
 The information being provided by Houston Association of REALTORS, Inc. is for the consumer's personal, non-commercial use and may not be used for any purpose other than to identify prospective properties consumers may be interested in purchasing. Any information relating to real estate for sale referenced on this web site comes from the Internet Data Exchange (IDX) program of the Houston Association of REALTORS, Inc. This web site may reference real estate listing(s) held by a brokerage firm other
 © 2026 Bryan College Station Regional Association of Realtors. All rights reserved. Information deemed to be reliable but not guaranteed. The data relating to real estate for sale on this website comes in part from the Broker Reciprocitysm Program. Real estate listings held by brokerage firms other than Realized Properties Team are marked with the BR logo and detailed information about them includes the name of the listing brokers. Listing broker has attempted to offer accurate data, but buyers
 Austin Board of REALTORS® Copyright ©2026 All rights reserved.
