

Address
320 Midnight Shadow, Stephenville, TX
Price
$ 395,000
Property Attributes
- MLS#21398288
- TypeSingle Family
- Listing Status Active
- CountyERATH
- CityStephenville
- NeighborhoodRidgeview Estate
- Zip76401
- Style
- Year Built2009
- Taxes$ 5512
- Price$ 395,000
- Bedrooms3
- Full Bathrooms2
- Half Bathrooms0
- Sqr Footage1625
- Lot Size0.172 Acres
Data Source:
North Texas Real Estate Info Systems (NTREIS)
Property Description
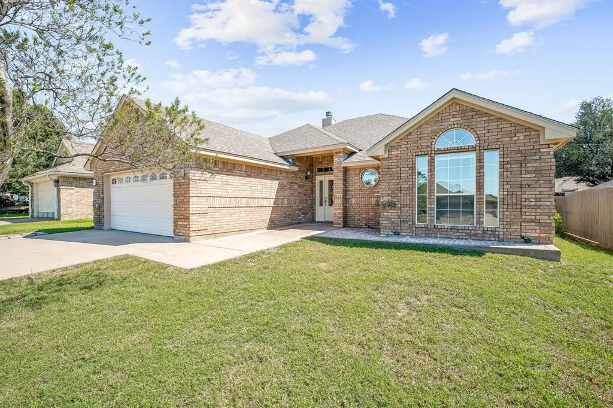
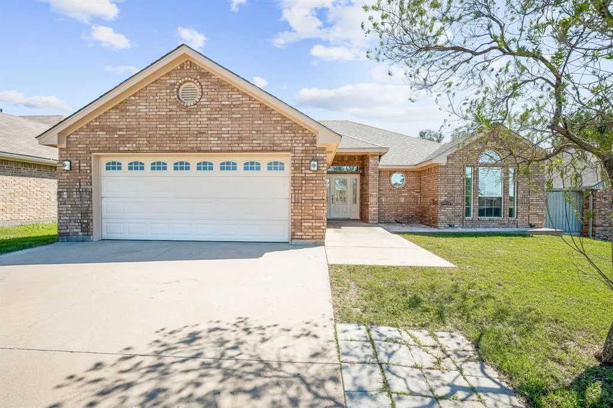
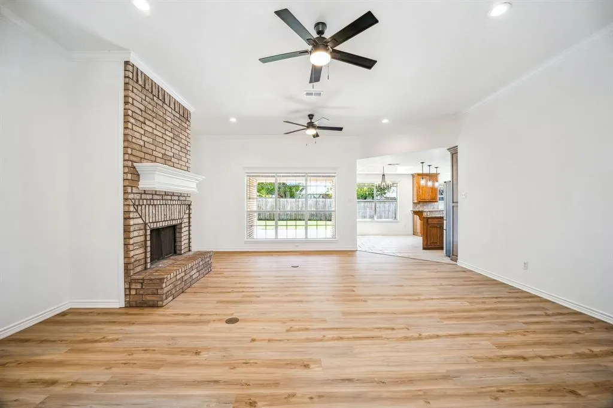
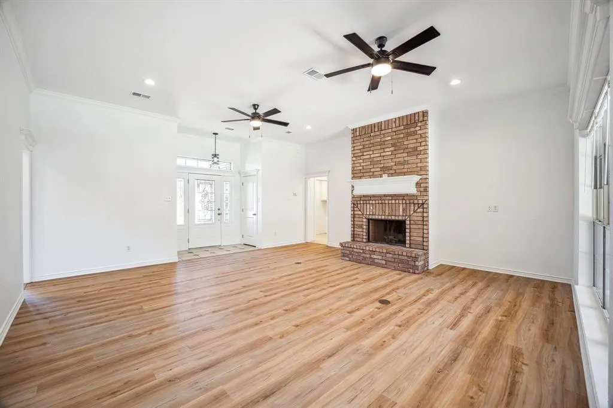
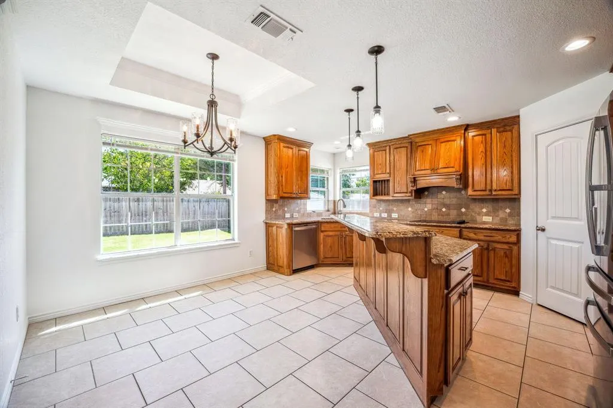
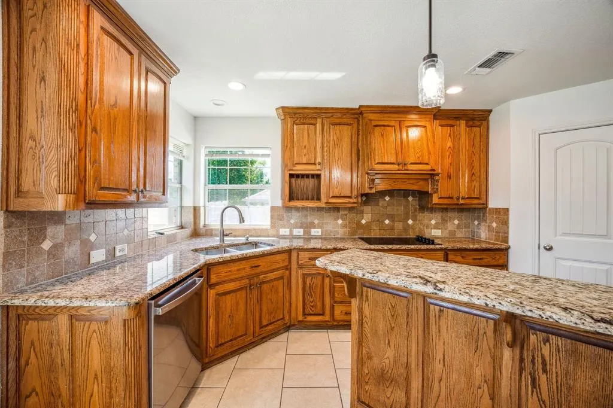
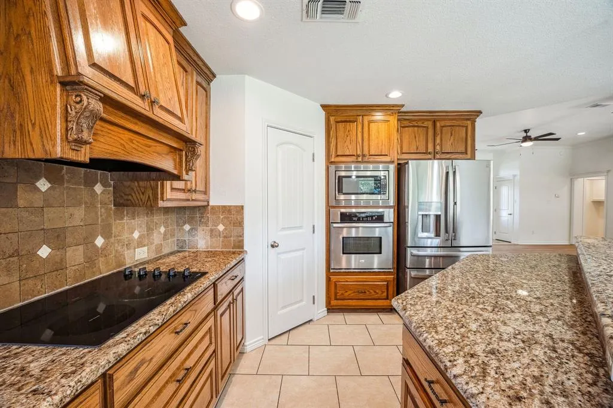
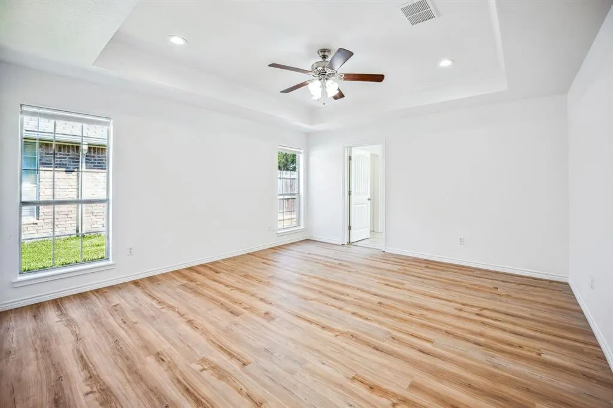
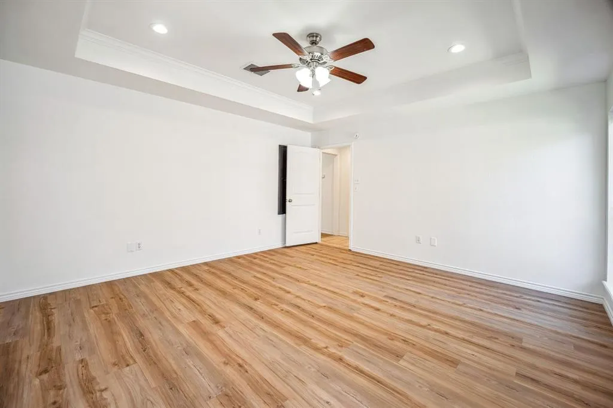
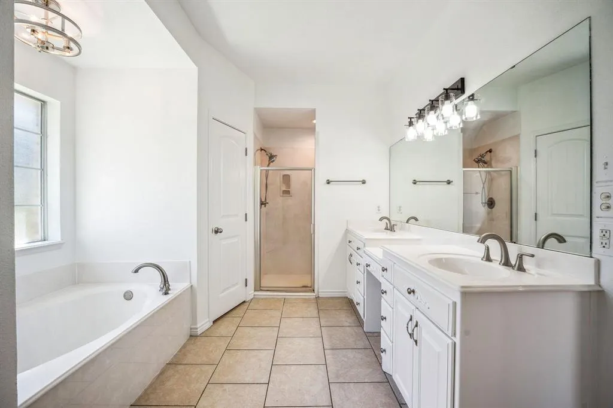
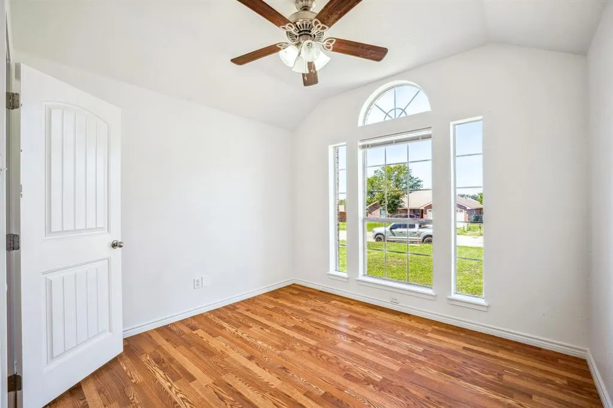
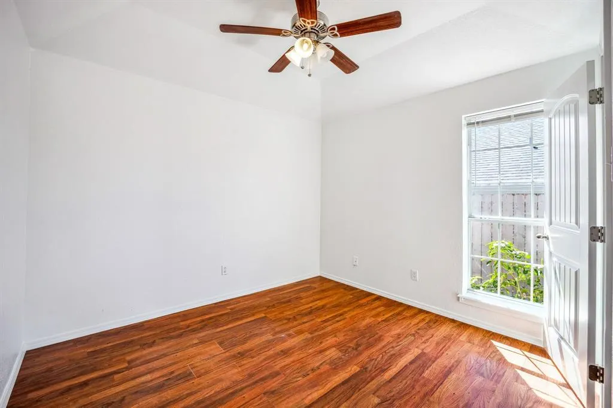
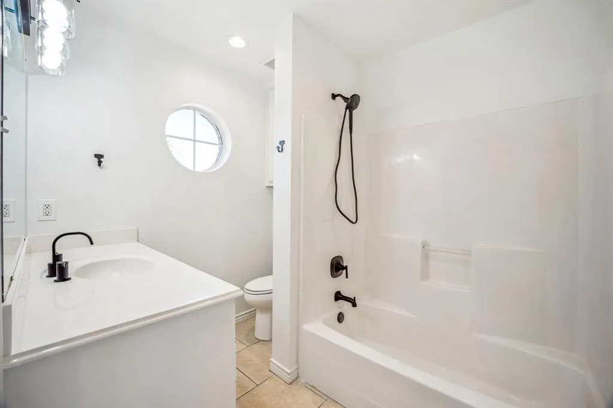
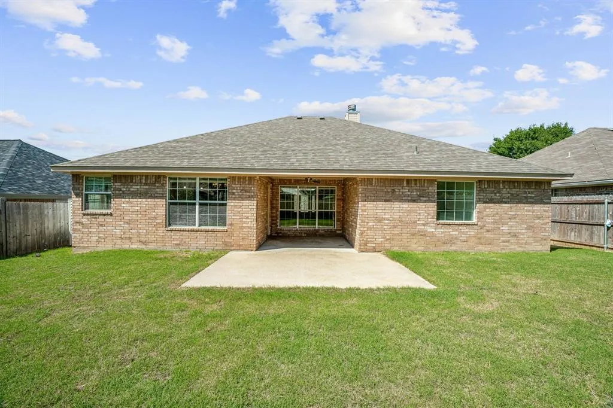
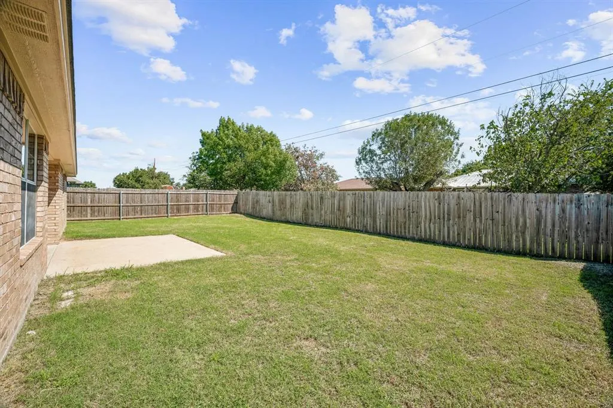
Charming brick home built in 2009 featuring 3 bedrooms, 2 bathrooms, and a desirable split-bedroom floor plan. The inviting living area offers a cozy wood-burning fireplace and an open layout that flows seamlessly into the kitchen. The kitchen features built-in appliances, a center island, ample cabinet space, and plenty of natural light from the abundance of windows. Primary Bedroom features a built in safe and large bathroom with double closets, garden bathtub, walk in shower, and dual sinks. Each bedroom offers a nicely sized closet, providing plenty of storage throughout the home. Additional features include a 2-car garage, wooden privacy-fenced backyard, brick mailbox, and a covered back porch—perfect for relaxing or entertaining outdoors. This well-designed home offers comfort, functionality, and a welcoming layout. Schedule your showing today!
| Elementary School |
|---|
| Central Elementary School |
| Price History | |
|---|---|
| 9/29/2026 | Listed $395,000 |
General Features
| Heating | Central |
|---|---|
| Cooling | Central Air |
| Utilities | City Sewer,Individual Water Meter |
| Possession | Closing/Funding |
| Roof | Composition |
| Appliances | Dishwasher,Electric Cooktop,Electric Oven,Electric Water Heater,Microwave |
| School District | Stephenville ISD |
| Year Built | 2009 |
| Architectural Style | Other |
| Levels | One |
| Unexempt Taxes | 5512 |
| Will Subdivide | No |
| Property Subtype | Single Family Residence |
| Subdivision Name | Ridgeview Estate |
| Transaction Type | For Sale |
| County | Erath |
| Property Type | Residential |
| Construction Materials | Brick |
| HOA Type | None |
| Full Baths | 2 |
| Status | Active |
| Directions | GPS |
| City | Stephenville |
| Elementary School Name | Central |
| High School | Stephenvil |
| Elementary School | Central |
| Standard Status | Active |
| Junior High School | Stephenvil |
| Listing Terms | 1031 Exchange,Cash,Conventional,FHA,Other |
Interior Features
| Interior Features | Built-in Features,Decorative Lighting,Granite Counters,Pantry,Walk-In Closet(s) |
|---|---|
| Flooring | Tile,Vinyl |
| Fireplace Features | Wood Burning |
| Fireplaces Total | 1 |
| Dining Areas | 1 |
| Living Areas | 1 |
| Room Count | 9 |
| Lock Box Type | Combo |
| Total Bedrooms | 3 |
| Total Baths | 2 |
| Window Features | Window Coverings |
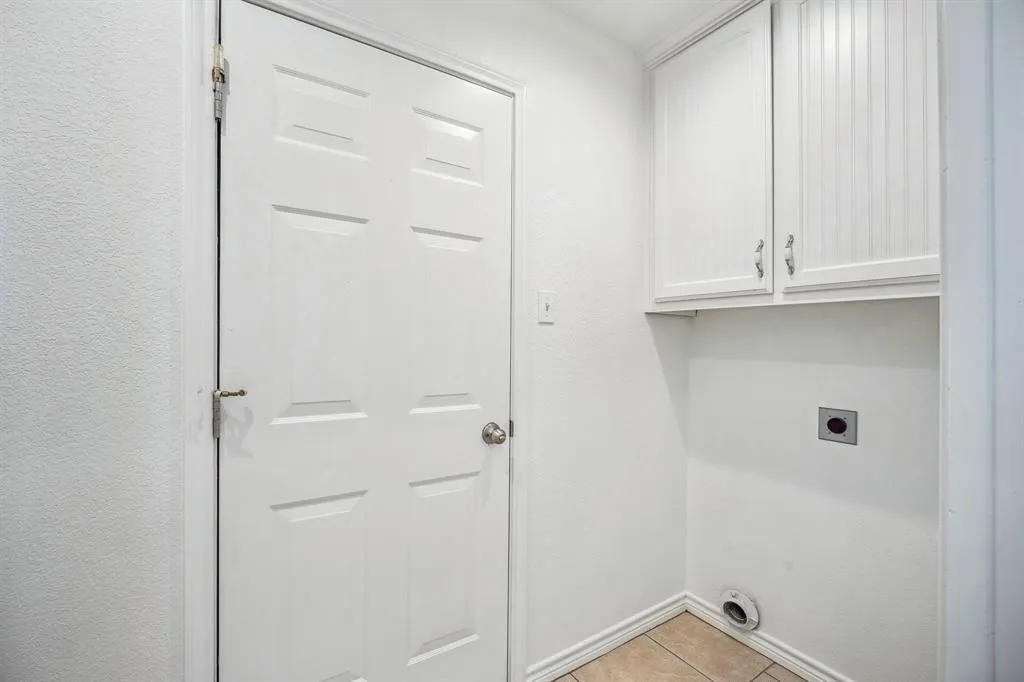
| Laundry Features | Utility Room,Dryer Hookup,Washer Hookup |
Exterior Features
| Fencing | Wood |
|---|---|
| Soil Type | Sandy Loam |
| Garage Length | 27 |
| Garage Width | 20 |
| Parking Features | Asphalt |
| Lot Size | Less Than .5 Acre (not Zero) |
| Covered Spaces | 2 |
| Foundation | Slab |
| Lot Size Area | 0.1720 |
| Lot Size Units | Acres |
| Structural Style | Single Detached |
| Garage Y/N | Yes |
| Lot Size Square Feet | 7492.3200 |
| Lot Size Acres | 0.1720 |
| Attached Garage Y/N | Yes |
Amenities
- Foreclosure
- Views
- Short Sale
- New Construction
- Adult 55+
- Lease To Own
- No HOA Fees
- Furnished
- Primary On Main
- Air Conditioning
- Seller Finance
- Green
- Fixer Upper
- Horse
- Golf
- Fireplace
- Deck
- Garage
- Basement
- Pool
Property vs Single Family Average in 76401
Price
Taxes
Year Built
 © 2026 North Texas Real Estate Information Systems, Inc. All rights reserved. Disclaimer: All information deemed reliable but not guaranteed and should be independently verified. All properties are subject to prior sale, change or withdrawal. Neither listing broker(s) nor Realized Properties Team shall be responsible for any typographical errors, misinformation, misprints and shall be held totally harmless. The database information herein is provided from and copyrighted by the North Texas Real
 The information being provided by Houston Association of REALTORS, Inc. is for the consumer's personal, non-commercial use and may not be used for any purpose other than to identify prospective properties consumers may be interested in purchasing. Any information relating to real estate for sale referenced on this web site comes from the Internet Data Exchange (IDX) program of the Houston Association of REALTORS, Inc. This web site may reference real estate listing(s) held by a brokerage firm other
 © 2026 Bryan College Station Regional Association of Realtors. All rights reserved. Information deemed to be reliable but not guaranteed. The data relating to real estate for sale on this website comes in part from the Broker Reciprocitysm Program. Real estate listings held by brokerage firms other than Realized Properties Team are marked with the BR logo and detailed information about them includes the name of the listing brokers. Listing broker has attempted to offer accurate data, but buyers
 Austin Board of REALTORS® Copyright ©2026 All rights reserved.
