











Address
6950 Midcrest Drive, Dallas, TX
Price
$ 899,000
Property Attributes
- MLS#21394373
- TypeSingle Family
- Listing Status Active
- CountyDALLAS
- CityDallas
- NeighborhoodNorthwood Hills Add Sec 09
- Zip75254
- StyleTraditional
- Year Built1967
- Taxes$ 21323
- Price$ 899,000
- Bedrooms4
- Full Bathrooms3
- Half Bathrooms1
- Sqr Footage3088
- Lot Size0.337 Acres
Data Source:
North Texas Real Estate Info Systems (NTREIS)
Property Description
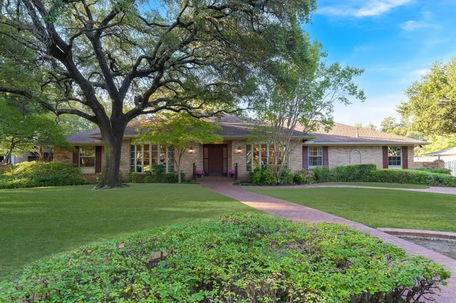
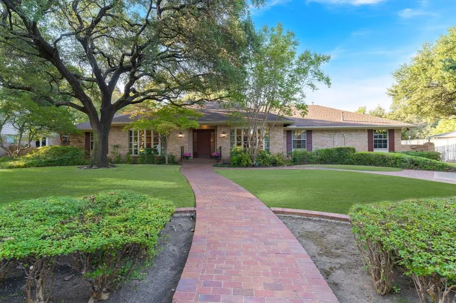
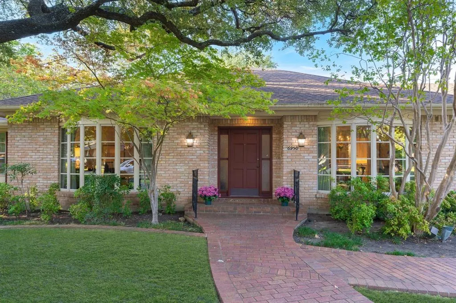
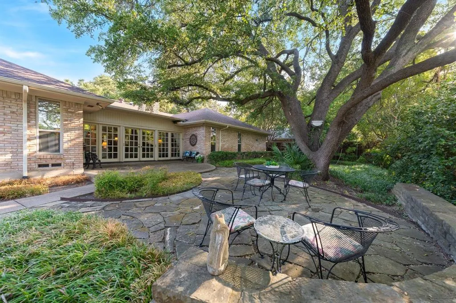
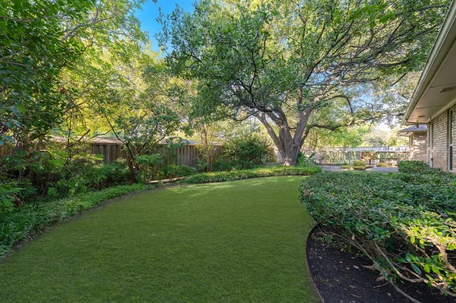
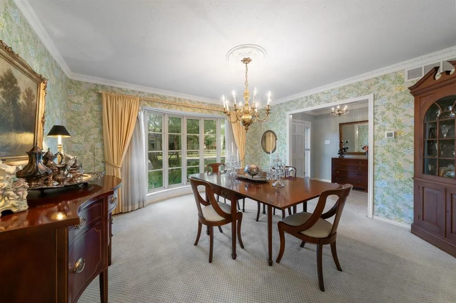
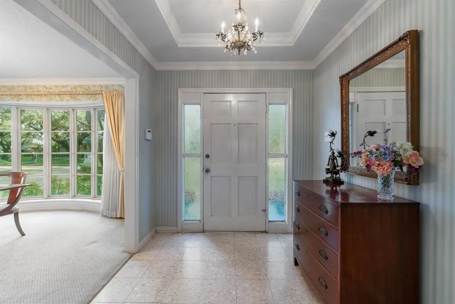
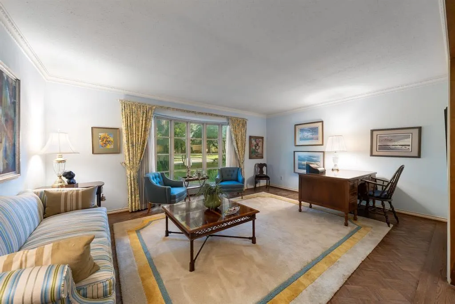
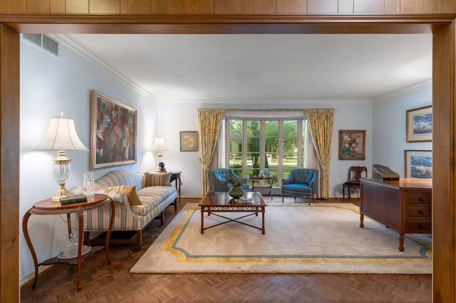
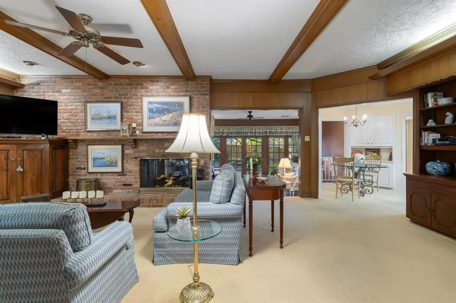
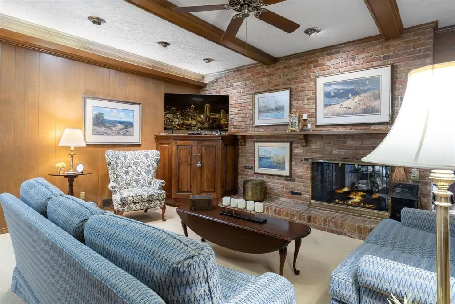
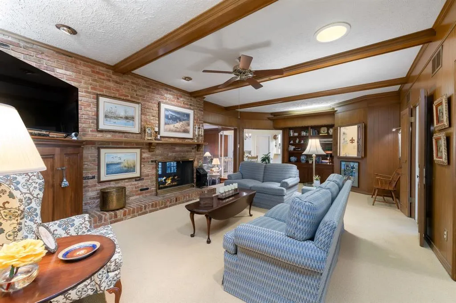
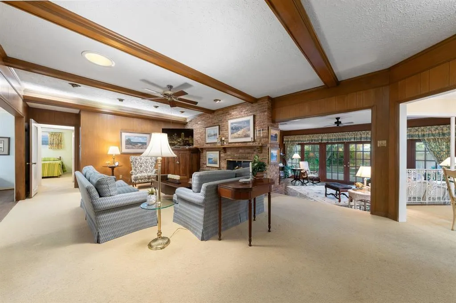
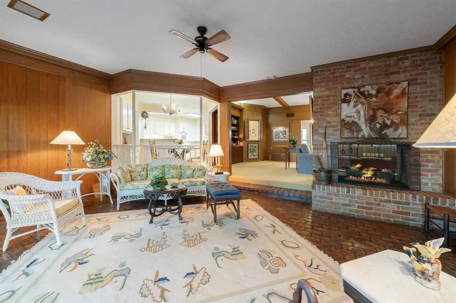
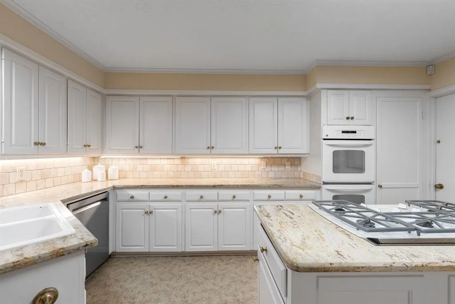
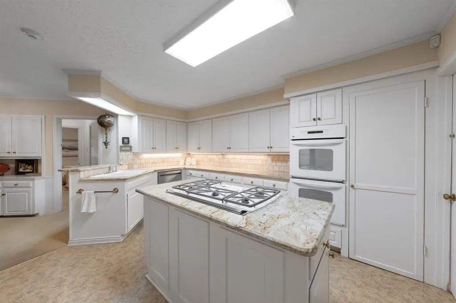
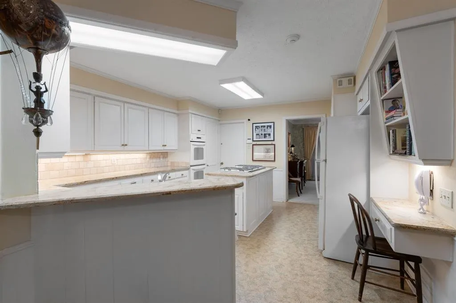
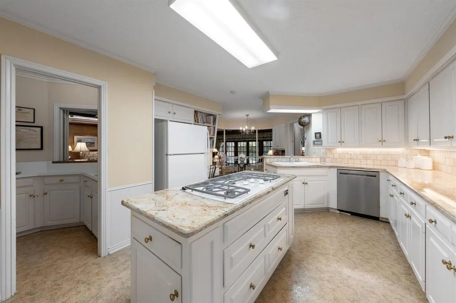
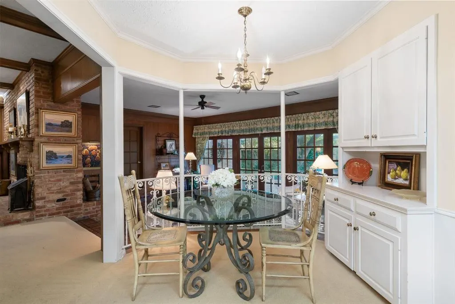
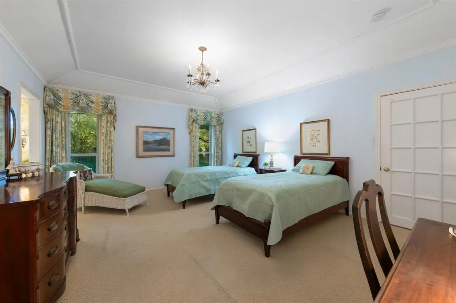
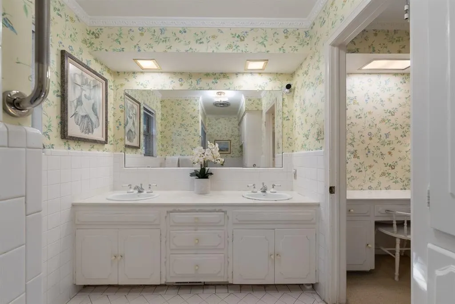
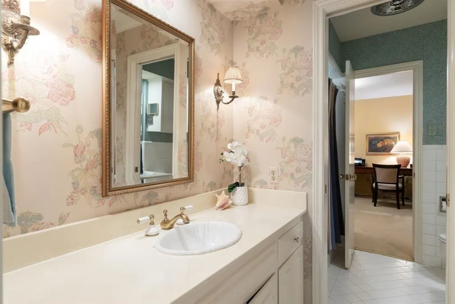
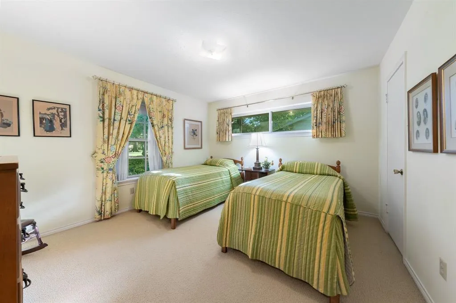
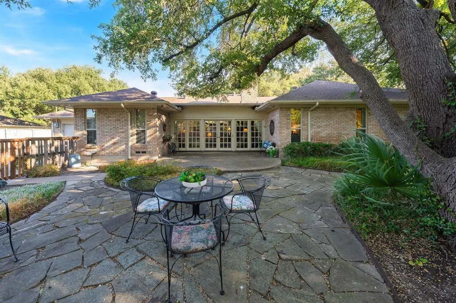
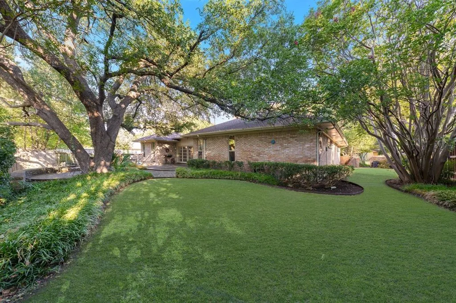
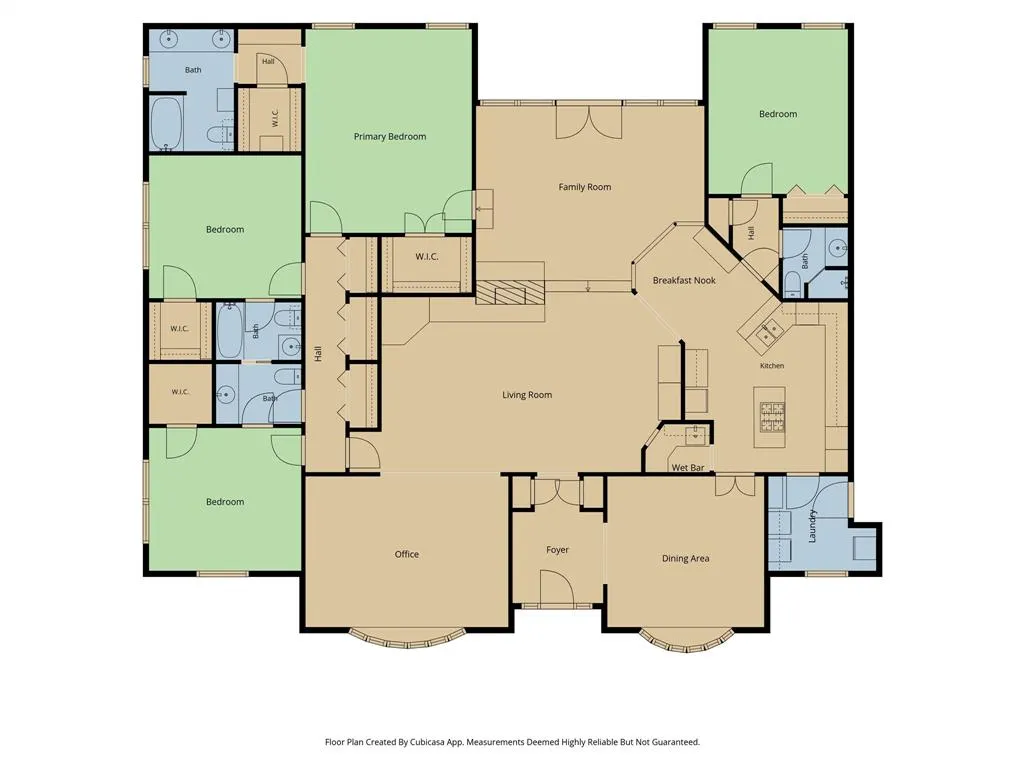
Meticulously loved and maintained, this Northwood Hills home has been cherished by the same owner for 46 years and is now ready for its next chapter. Beautiful curb appeal, mature landscaping, and a thoughtfully designed floor plan create an inviting sense of home from the moment you arrive. The property offers convenient driveway access from both the front and alley, providing additional parking. Inside, four bedrooms, three full baths, one half bath, and three living areas provide abundant space for everyday living and entertaining. The living and dining rooms feature bay windows that fill the spaces with natural light, while the living room showcases beautiful wood floors. The spacious family room features built-in cabinetry and bookshelves, a solar tube to add natural light, along with a fireplace that opens to both the family room and adjoining sunroom. The kitchen is designed for both function and gathering, featuring a five-burner gas cooktop with island, double ovens, and a charming breakfast area with built-in china cabinetry. A wet bar just off the kitchen opens to the family room, making entertaining effortless. The sunroom offers brick flooring, abundant natural light, and French doors opening to the back patio and beautifully landscaped yard. The spacious primary suite features two walk-in closets, a comfortable sitting area, and direct access to the sunroom. The primary bath offers dual sinks and a separate vanity area. The fourth bedroom is privately positioned off the kitchen and includes its own full bath with shower, making it ideal for guests or a private retreat. Outside, the generously sized backyard offers plenty of grassy space for play and entertaining, complemented by mature shade trees and established landscaping. A wonderful opportunity to own a lovingly maintained home in the heart of Northwood Hills and make it your own for years to come.
| Elementary School |
|---|
| Northwood Elementary School |
| Price History | |
|---|---|
| 9/24/2026 | Listed $899,000 |
General Features
| Heating | Central |
|---|---|
| Cooling | Ceiling Fan(s),Central Air,Electric |
| Utilities | Alley,City Sewer,City Water,Curbs,Electricity Connected,Individual Gas Meter,Individual Water Meter,Phone Available,Sidewalk |
| Possession | Closing/Funding,Negotiable |
| Roof | Composition |
| Appliances | Dishwasher,Disposal,Gas Cooktop,Gas Water Heater,Double Oven,Plumbed For Gas in Kitchen |
| Assoc Fees | 400 |
| Number of Garage Spaces | 2 |
| School District | Richardson ISD |
| HOA Fee Includes | Maintenance Grounds,Security |
| Year Built | 1967 |
| Architectural Style | Traditional |
| Levels | One |
| Unexempt Taxes | 21323 |
| Will Subdivide | Subdivided |
| Property Subtype | Single Family Residence |
| Subdivision Name | Northwood Hills Add Sec 09 |
| Transaction Type | For Sale |
| Occupant Type | Owner |
| County | Dallas |
| Property Type | Residential |
| Security Features | Security System Owned |
| Construction Materials | Brick |
| Association Fee Frequency | Annually |
| Year Built Details | Preowned |
| HOA Type | Voluntary |
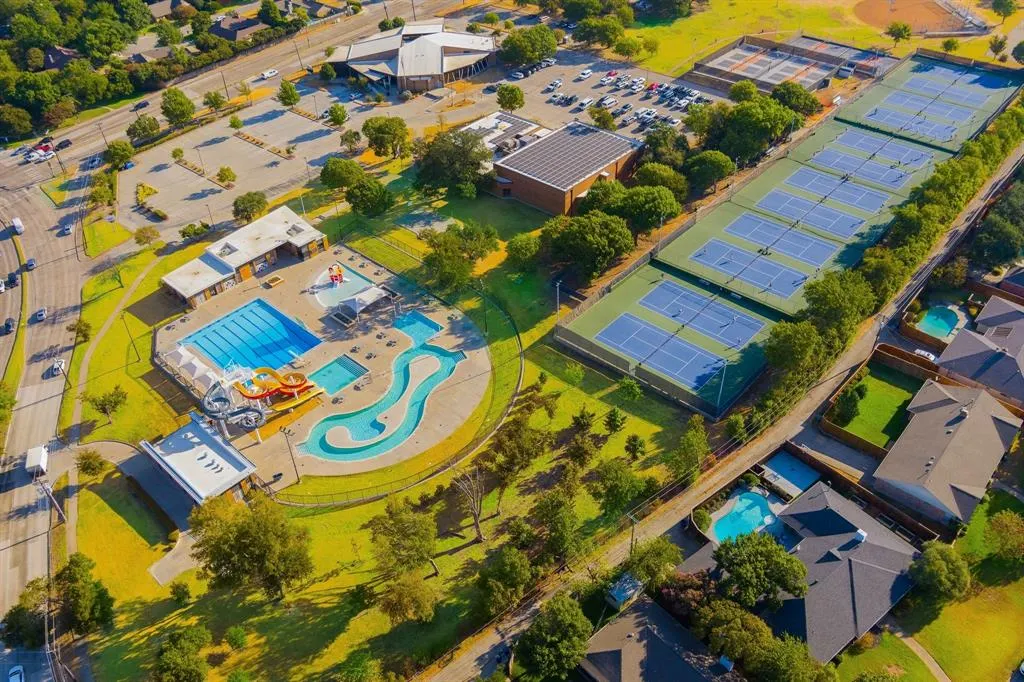
| Special Notes | Aerial Photo |
| Full Baths | 3 |
| Status | Active |
| Directions | Use GPS. |
| City | Dallas |
| Elementary School Name | Northwood |
| High School | Richardson |
| Elementary School | Northwood |
| Virtual Tour URL Unbranded | https://www.propertypanorama.com/instaview/ntreis/21394373 |
| Standard Status | Active |
| Junior High School | Westwood |
| Listing Terms | Cash,Conventional |
Interior Features
| Interior Features | Cable TV Available,Chandelier,Decorative Lighting,Eat-in Kitchen,High Speed Internet Available,Kitchen Island,Paneling,Walk-In Closet(s),Wet Bar |
|---|---|
| Flooring | Brick,Carpet,Tile,Wood |
| Fireplace Features | Family Room,Gas Logs,Gas Starter,See Through Fireplace |
| Fireplaces Total | 1 |
| Dining Areas | 2 |
| Living Areas | 3 |
| Room Count | 12 |
| Half Baths | 1 |
| Lock Box Type | Blue BT LE |
| Total Bedrooms | 4 |
| Total Baths | 4 |
| Window Features | Bay Window(s),Window Coverings |
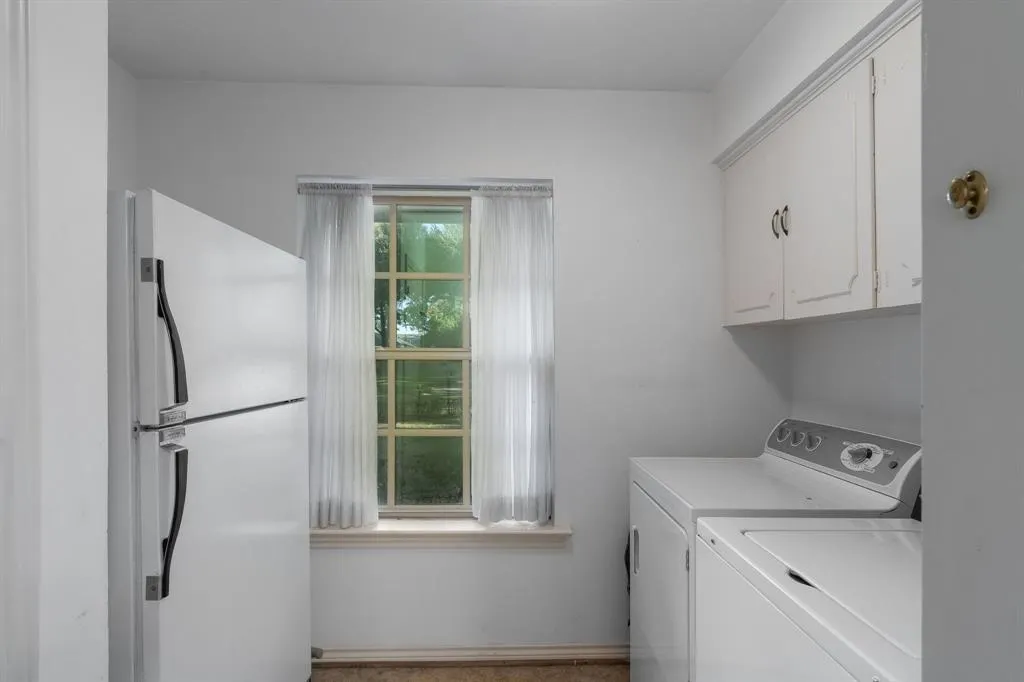
| Laundry Features | Utility Room,Full Size W/D Area |
Exterior Features
| Lot Features | Interior Lot,Landscaped,Lrg. Backyard Grass,Sprinkler System,Subdivision |
|---|---|
| Fencing | Wood |
| Soil Type | Unknown |
| Garage Length | 23 |
| Garage Width | 22 |
| Lot Size Source | Assessor |
| Parking Features | Additional Parking,Alley Access,Drive Through,Driveway,Garage Door Opener,Garage Faces Rear,Kitchen Level,Parking Pad,Workshop in Garage |
| Lot Size | Less Than .5 Acre (not Zero) |
| Covered Spaces | 2 |
| Foundation | Pillar/Post/Pier |
| Lot Size Area | 0.3370 |
| Lot Size Units | Acres |
| Structural Style | Single Detached |
| Garage Y/N | Yes |
| Lot Size Square Feet | 14679.7200 |
| Lot Size Acres | 0.3370 |
| Patio And Porch Features | Front Porch,Patio |
| Attached Garage Y/N | Yes |
Amenities
- Foreclosure
- Views
- Short Sale
- New Construction
- Adult 55+
- Lease To Own
- No HOA Fees
- Furnished
- Primary On Main
- Air Conditioning
- Seller Finance
- Green
- Fixer Upper
- Horse
- Golf
- Fireplace
- Deck
- Garage
- Basement
- Pool
Property vs Single Family Average in 75254
Price
Taxes
Year Built
Visits
 © 2026 North Texas Real Estate Information Systems, Inc. All rights reserved. Disclaimer: All information deemed reliable but not guaranteed and should be independently verified. All properties are subject to prior sale, change or withdrawal. Neither listing broker(s) nor Realized Properties Team shall be responsible for any typographical errors, misinformation, misprints and shall be held totally harmless. The database information herein is provided from and copyrighted by the North Texas Real
 The information being provided by Houston Association of REALTORS, Inc. is for the consumer's personal, non-commercial use and may not be used for any purpose other than to identify prospective properties consumers may be interested in purchasing. Any information relating to real estate for sale referenced on this web site comes from the Internet Data Exchange (IDX) program of the Houston Association of REALTORS, Inc. This web site may reference real estate listing(s) held by a brokerage firm other
 © 2026 Bryan College Station Regional Association of Realtors. All rights reserved. Information deemed to be reliable but not guaranteed. The data relating to real estate for sale on this website comes in part from the Broker Reciprocitysm Program. Real estate listings held by brokerage firms other than Realized Properties Team are marked with the BR logo and detailed information about them includes the name of the listing brokers. Listing broker has attempted to offer accurate data, but buyers
 Austin Board of REALTORS® Copyright ©2026 All rights reserved.
