











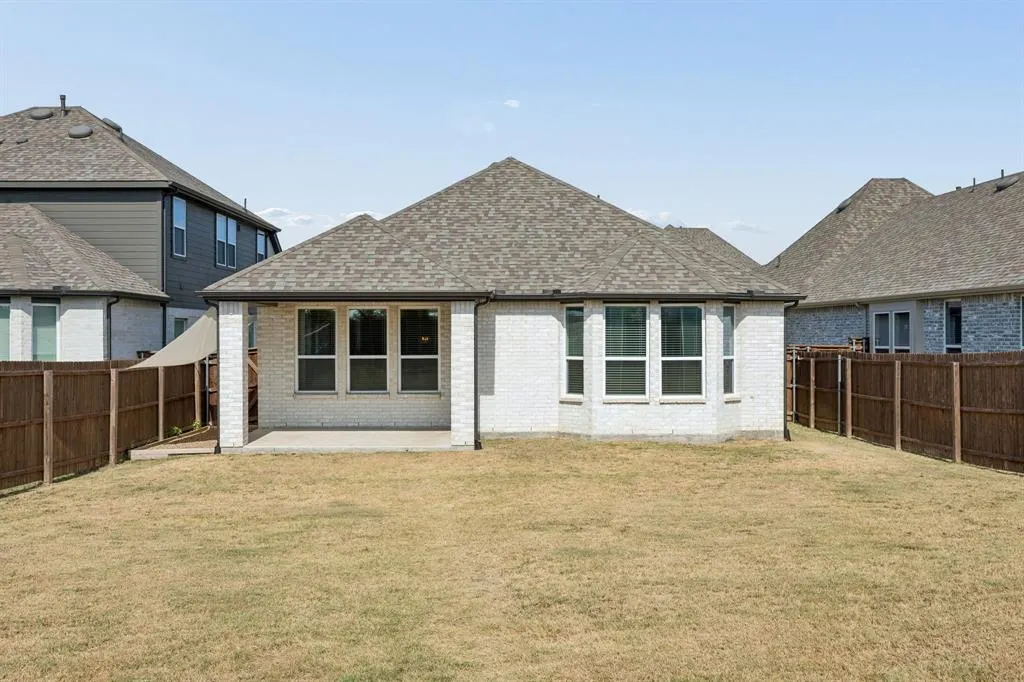
Address
683 Brockwell Bend, Forney, TX
Price
$ 304,900
Property Attributes
- MLS#21392064
- TypeSingle Family
- Listing Status Active
- CountyKAUFMAN
- CityForney
- NeighborhoodDevonshire Village 8
- Zip75126
- StyleSingle Family Residence
- Year Built2023
- Taxes$ 9077
- Price$ 304,900
- Bedrooms3
- Full Bathrooms2
- Half Bathrooms0
- Sqr Footage1959
- Lot Size0.168 Acres
Data Source:
North Texas Real Estate Info Systems (NTREIS)
Property Description
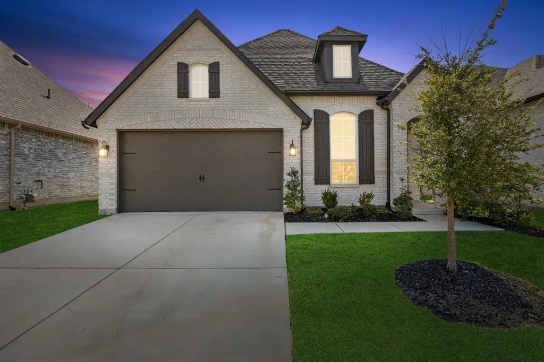
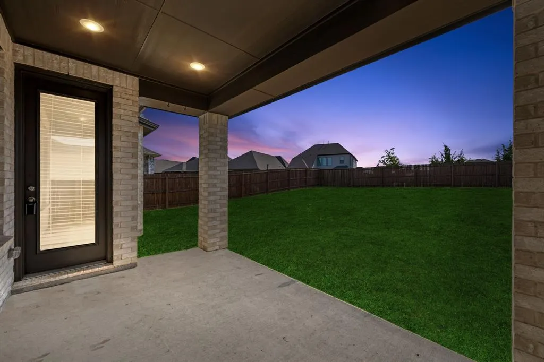
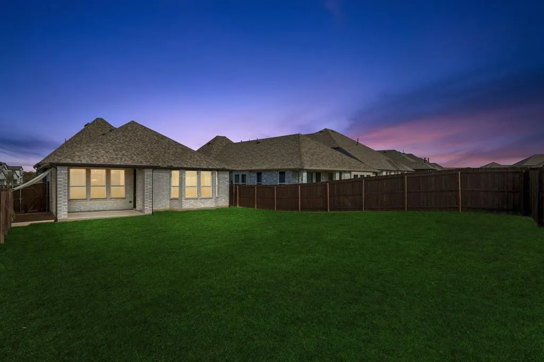
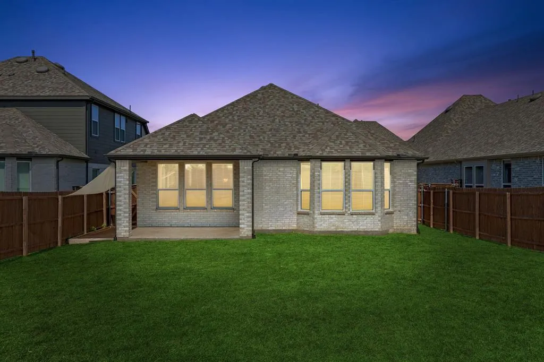
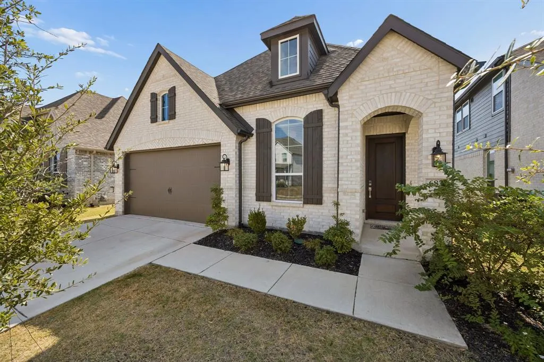
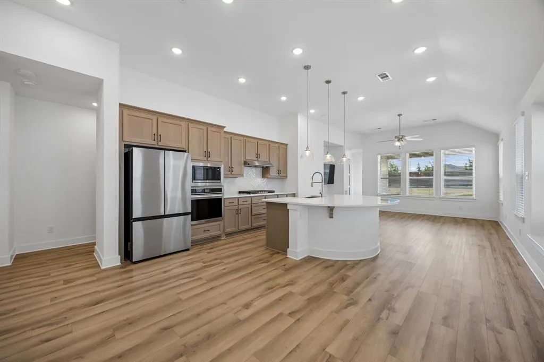
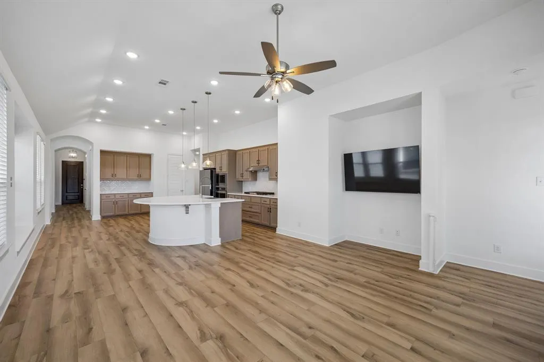
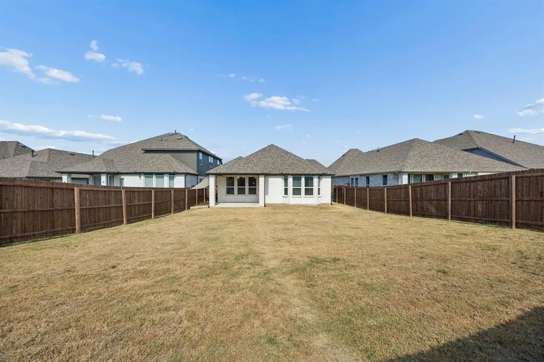
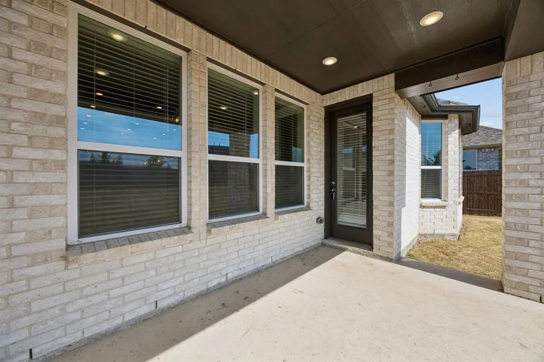
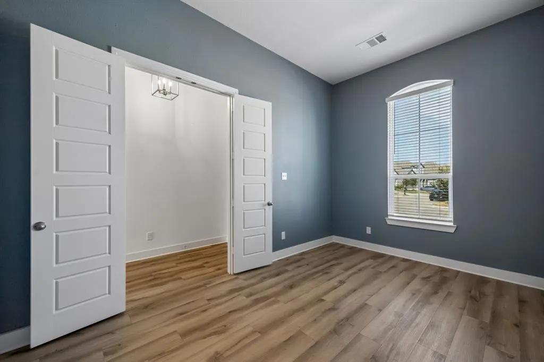
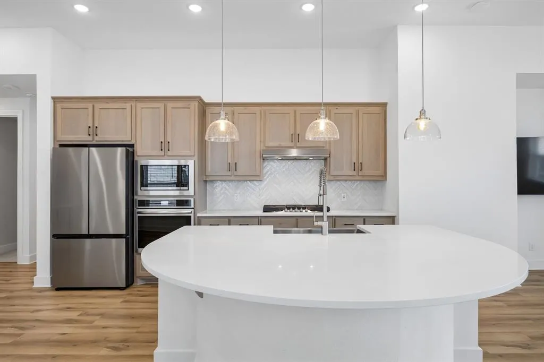
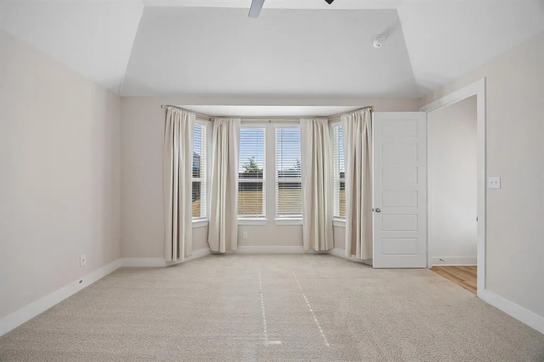
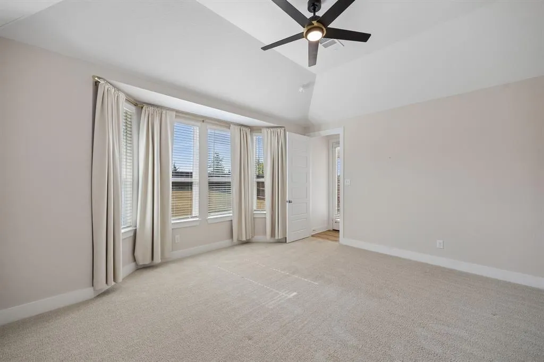
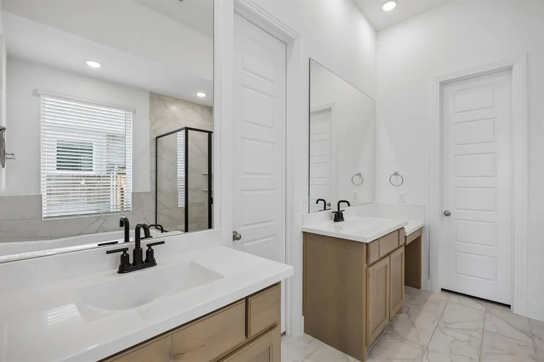
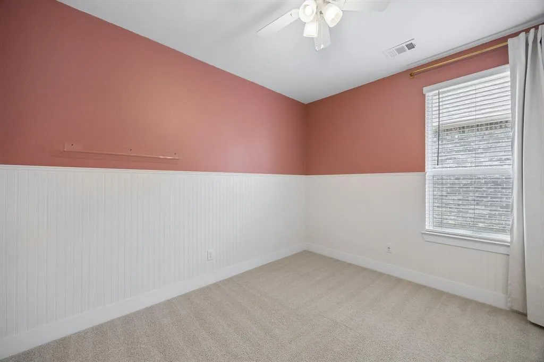
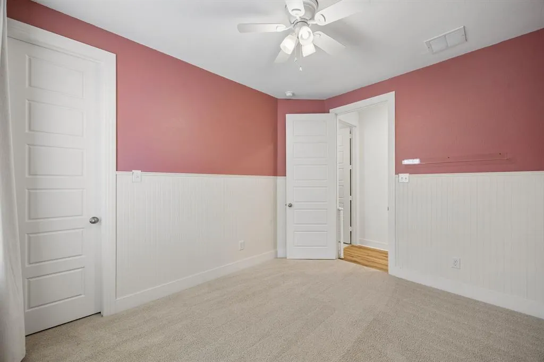
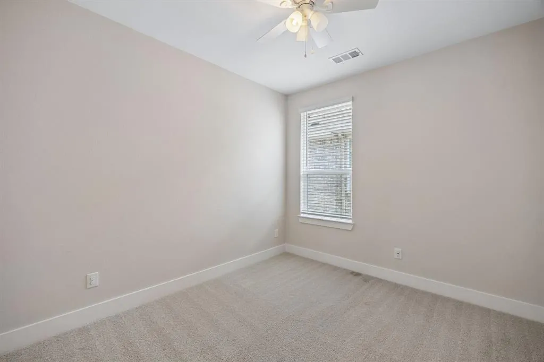
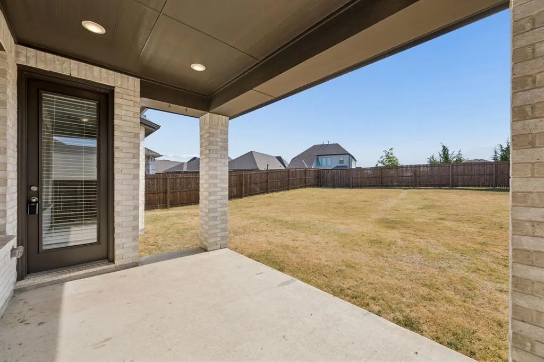
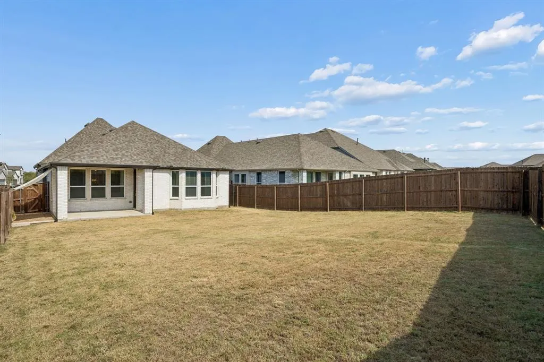
Stunning Spacious Retreat in Forney: Your Dream Home Awaits! Nestled in the vibrant Devonshire community of Forney, TX, this beautifully maintained home offers a harmonious blend of style and practicality. Boasting 4 bedrooms, 2 baths, and an expansive 2-car garage, it provides the perfect setting for comfort and convenience. With an array of desirable features, this property promises an exceptional living experience for those seeking both charm and functionality. **Interior Highlights** Step inside to discover a thoughtfully designed interior where elegance meets everyday living. The open-concept living area is awash with natural light, creating a warm and inviting atmosphere. At the heart of the home, the modern kitchen impresses with granite countertops, stainless steel appliances, and ample cabinet space, perfect for culinary enthusiasts. The primary suite is a private oasis, featuring a lavish en-suite bath complete with a dual-sink vanity, soaking tub, and separate shower. Three additional bedrooms are generously sized, offering versatility and comfort. **Exterior Features** Beyond the interior, the exterior of the property is equally impressive. The meticulously landscaped front yard boosts curb appeal, while the spacious backyard offers a delightful space for outdoor activities and relaxation. Whether you envision summer barbecues, gardening, or a tranquil evening under the stars, this outdoor retreat fulfills those desires. The substantial 2-car garage not only provides ample parking but also additional storage solutions for hobbies and projects. This Forney gem is not just a house; it's a home crafted for enduring memories and exceptional living. Experience a property where every detail has been considered to fit a modern lifestyle, all situated in a community known for its friendly ambiance and thriving local amenities. Make this stunning retreat your new home and enjoy the unparalleled blend of luxury and comfort it offers.
| Elementary School |
|---|
| Crosby Elementary School |
| Price History | |
|---|---|
| 9/28/2026 | Listed $304,900 |
General Features
| Heating | Central,Natural Gas |
|---|---|
| Cooling | Ceiling Fan(s),Central Air,Electric |
| Utilities | Co-op Electric,Co-op Water |
| Possession | Closing/Funding |
| Roof | Composition |
| Appliances | Dishwasher,Disposal,Gas Cooktop,Microwave,Vented Exhaust Fan |
| Assoc Fees | 195 |
| Number of Garage Spaces | 2 |
| School District | Forney ISD |
| HOA Fee Includes | Full Use of Facilities,Management Fees |
| Year Built | 2023 |
| Community Features | Community Pool,Jogging Path/Bike Path,Park,Playground,Pool,Sidewalks |
| Levels | One |
| Unexempt Taxes | 9077 |
| Will Subdivide | No |
| Property Subtype | Single Family Residence |
| Subdivision Name | Devonshire Village 8 |
| Transaction Type | For Sale |
| County | Kaufman |
| Property Type | Residential |
| Association Fee Frequency | Quarterly |
| Year Built Details | Preowned |
| HOA Type | Mandatory |
| Full Baths | 2 |
| Status | Active |
| Directions | Use Google Maps |
| City | Forney |
| Elementary School Name | Crosby |
| High School | North Forney |
| Elementary School | Crosby |
| Virtual Tour URL Unbranded | https://www.propertypanorama.com/instaview/ntreis/21392064 |
| Virtual Tour URL Branded | www.zillow.com/view-imx/4c7504c2-7229-43fa-89ce-bf6df3ee386a?wl=true&setAttribution=mls&initialViewType=pano |
| Standard Status | Active |
Interior Features
| Interior Features | Chandelier,Decorative Lighting,Kitchen Island |
|---|---|
| Flooring | Carpet,Ceramic Tile,Wood |
| Fireplace Features | Electric |
| Fireplaces Total | 1 |
| Dining Areas | 1 |
| Living Areas | 1 |
| Room Count | 8 |
| Lock Box Type | Blue BT LE |
| Total Bedrooms | 3 |
| Total Baths | 2 |
| Window Features | Window Coverings |
| Laundry Features | Electric Dryer Hookup,Utility Room,Full Size W/D Area,Dryer Hookup |
Exterior Features
| Exterior Features | Covered Patio/Porch,Rain Gutters |
|---|---|
| Lot Features | Interior Lot,Landscaped,Sprinkler System,Subdivision |
| Fencing | Back Yard,Privacy,Wood |
| Garage Length | 18 |
| Garage Width | 19 |
| Lot Size Source | Public Records |
| Parking Features | Garage,Garage Door Opener,Garage Faces Front,Garage Single Door |
| Lot Size | Less Than .5 Acre (not Zero) |
| Covered Spaces | 2 |
| Foundation | Slab |
| Lot Size Area | 0.1680 |
| Lot Size Units | Acres |
| Structural Style | Single Detached |
| Lot Size Square Feet | 7318.0800 |
| Lot Size Acres | 0.1680 |
| Patio And Porch Features | Covered,Rear Porch |
| Attached Garage Y/N | Yes |
Amenities
- Foreclosure
- Views
- Short Sale
- New Construction
- Adult 55+
- Lease To Own
- No HOA Fees
- Furnished
- Primary On Main
- Air Conditioning
- Seller Finance
- Green
- Fixer Upper
- Horse
- Golf
- Fireplace
- Deck
- Garage
- Basement
- Pool
Property vs Single Family Average in 75126
Price
Taxes
Year Built
 © 2026 North Texas Real Estate Information Systems, Inc. All rights reserved. Disclaimer: All information deemed reliable but not guaranteed and should be independently verified. All properties are subject to prior sale, change or withdrawal. Neither listing broker(s) nor Realized Properties Team shall be responsible for any typographical errors, misinformation, misprints and shall be held totally harmless. The database information herein is provided from and copyrighted by the North Texas Real
 The information being provided by Houston Association of REALTORS, Inc. is for the consumer's personal, non-commercial use and may not be used for any purpose other than to identify prospective properties consumers may be interested in purchasing. Any information relating to real estate for sale referenced on this web site comes from the Internet Data Exchange (IDX) program of the Houston Association of REALTORS, Inc. This web site may reference real estate listing(s) held by a brokerage firm other
 © 2026 Bryan College Station Regional Association of Realtors. All rights reserved. Information deemed to be reliable but not guaranteed. The data relating to real estate for sale on this website comes in part from the Broker Reciprocitysm Program. Real estate listings held by brokerage firms other than Realized Properties Team are marked with the BR logo and detailed information about them includes the name of the listing brokers. Listing broker has attempted to offer accurate data, but buyers
 Austin Board of REALTORS® Copyright ©2026 All rights reserved.
