

Price Reduction - New Construction - Primary on Main
Address
6526 Woodland Drive, Dallas, TX
Price
$ 4,150,000
Property Attributes
- MLS#21380975
- TypeSingle Family
- Listing Status Active
- CountyDALLAS
- CityDallas
- NeighborhoodPreston Hills Estates
- Zip75225
- StyleTraditional
- Year Built2026
- Taxes$ 28389
- Price$ 4,150,000
- Bedrooms5
- Full Bathrooms5
- Half Bathrooms2
- Sqr Footage5649
- Lot Size0.226 Acres
Data Source:
North Texas Real Estate Info Systems (NTREIS)
Property Description
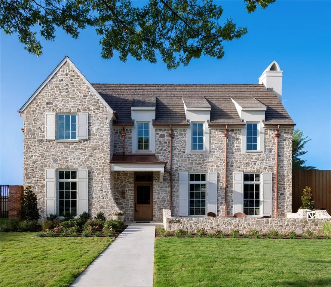
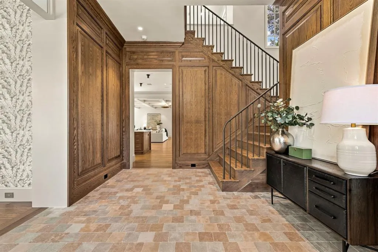
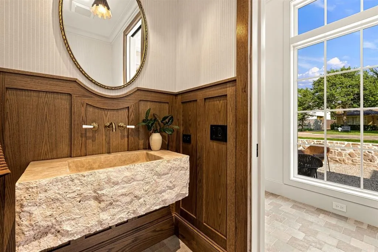
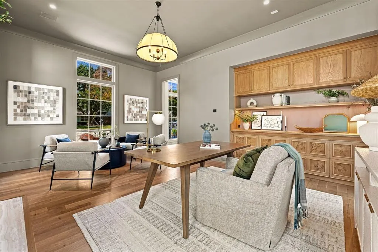
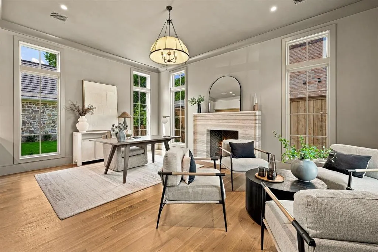
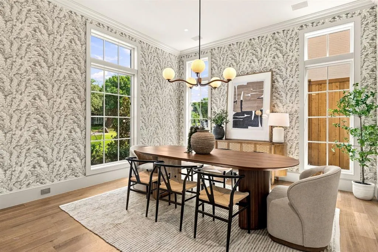
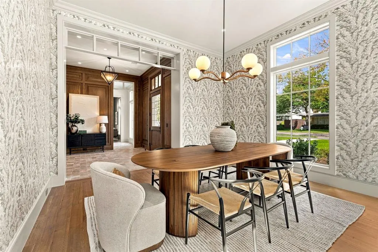
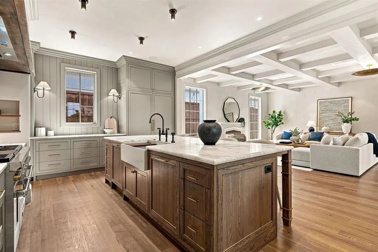
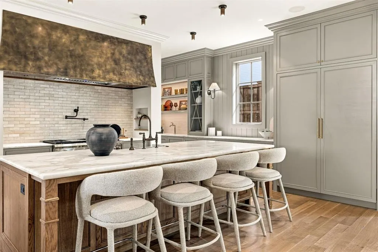
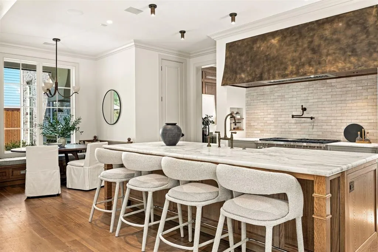
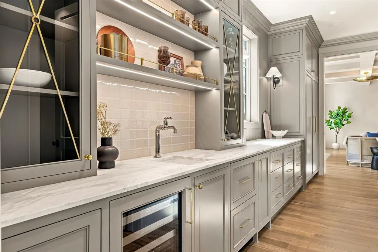
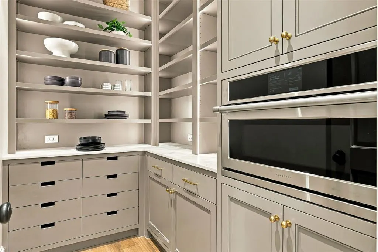
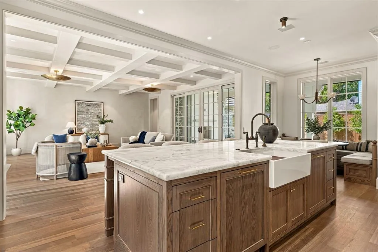
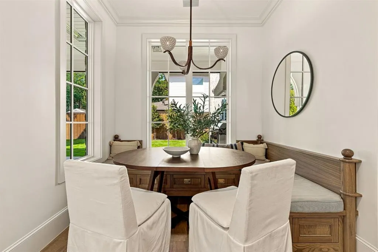
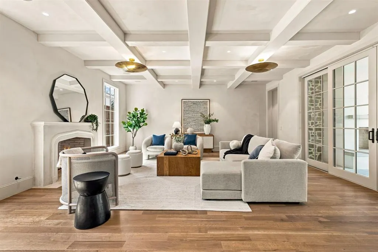
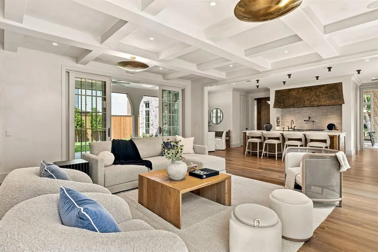
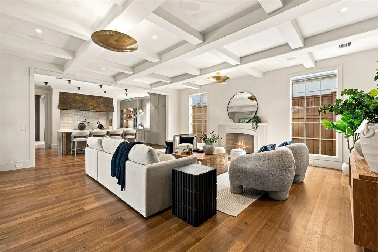
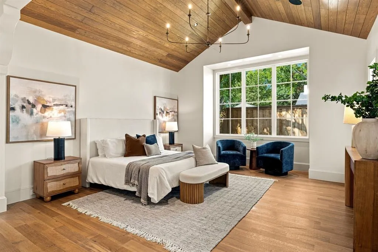
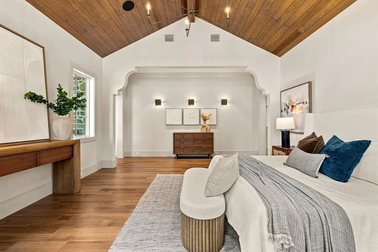
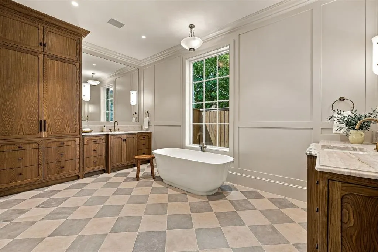
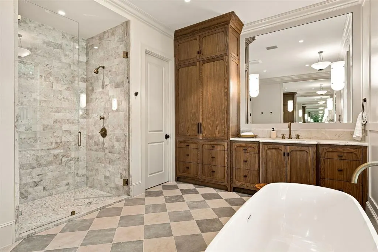
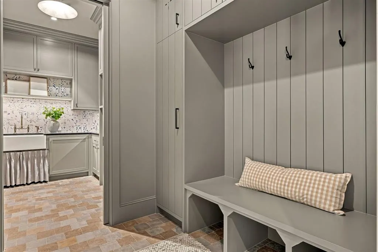
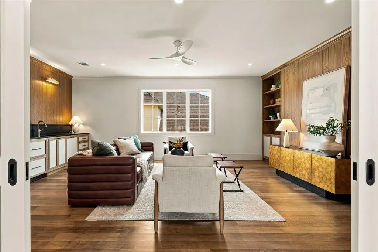
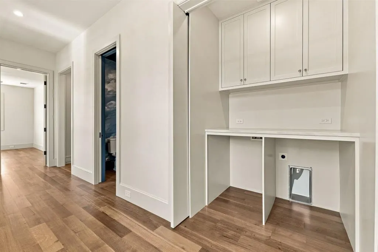
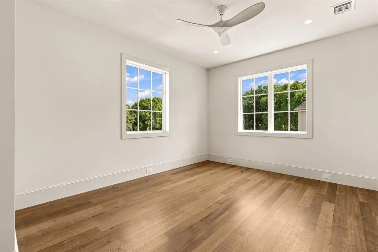
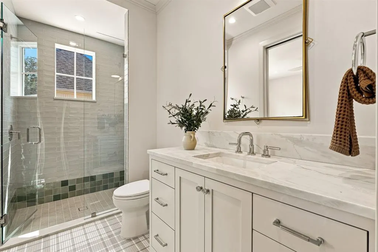
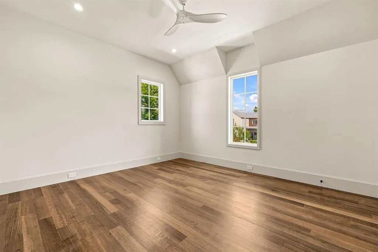
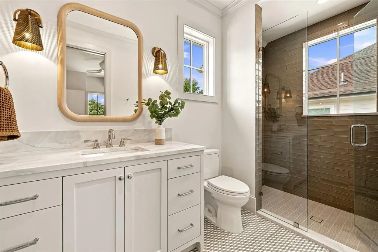
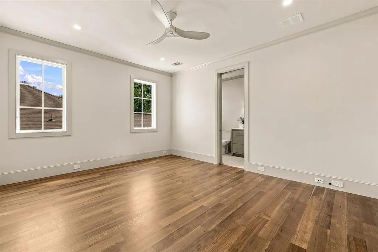
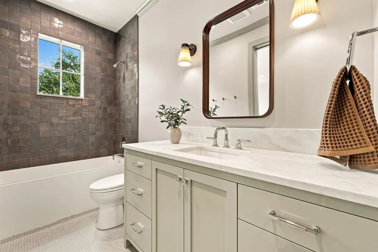
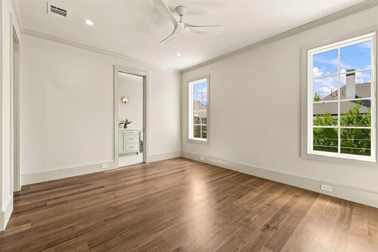
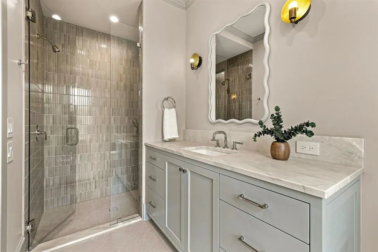
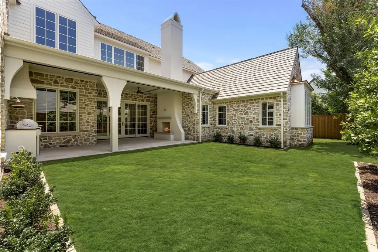
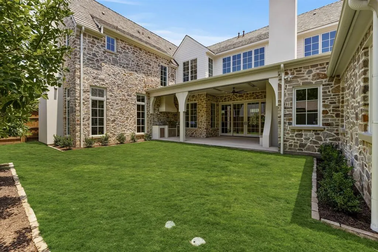
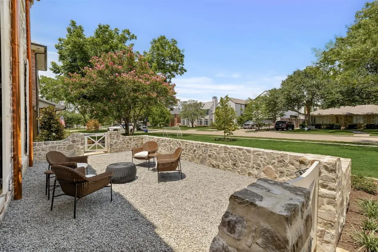
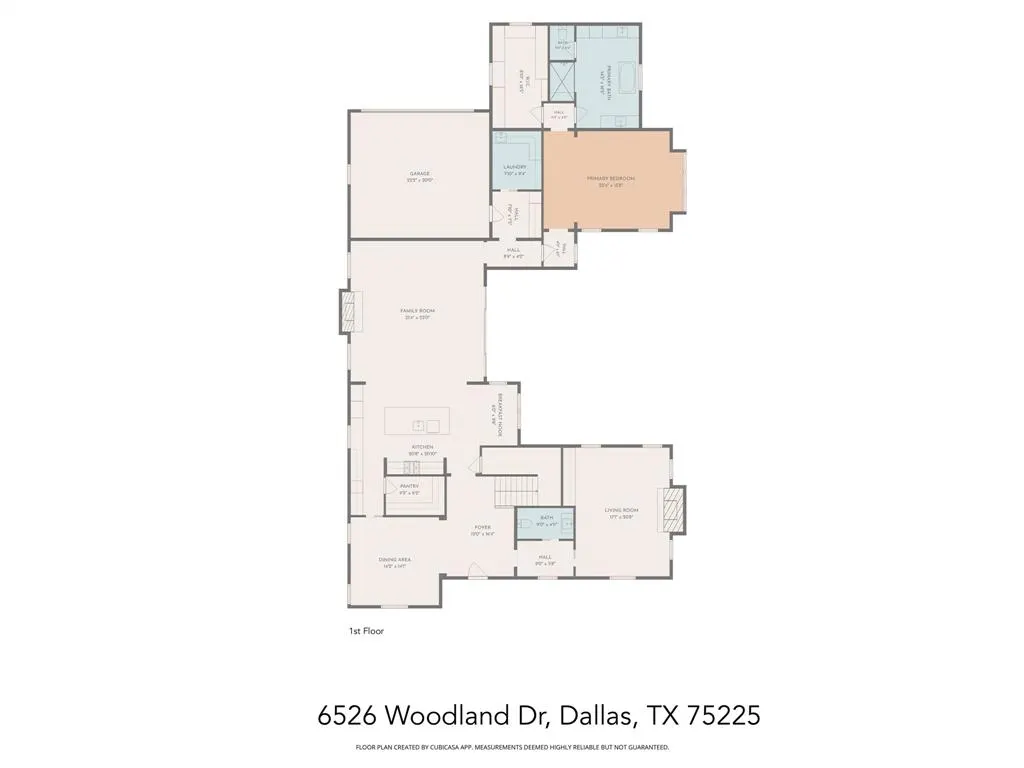
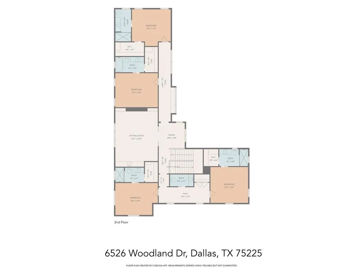
6526 Woodland Drive is a new construction residence by Mosaic Building Co. with McLean Interiors and Briggs Architecture & Design, blending timeless materials with modern functionality in the heart of Preston Hollow. A striking natural stone exterior, synthetic cedar shake roof with copper accents, limestone porch cladding, and a custom white oak entry door with leaded glass establish understated elegance. Inside, white oak wide-plank hardwood flooring and millwork, lime-washed living room walls and ceiling, and custom iron stair railings create a warm, architectural palette. Designed for everyday living and entertaining, the main level offers exceptional sightlines between the dining room, kitchen, living room, and lounge, while floor-to-ceiling windows fill the home with natural light. The secluded downstairs primary suite features vaulted ceilings and a spa-inspired bath with heated natural stone floors, marble finishes, a standing shower, and freestanding soaking tub. Four additional upstairs bedrooms each include ensuite baths and walk-in closets, along with a spacious game room and second laundry room.The kitchen combines craftsmanship with professional-grade performance, featuring a 48-inch Wolf range, custom brass hood, marble countertops, a butler’s pantry, walk-in pantry, built-in breakfast banquette, expansive island, and paneled appliances. Soft-close inset cabinetry and white oak detailing continue throughout. Outdoor living includes motorized patio shades, recessed heaters, a built-in grill with refrigerator, masonry fireplace, wood storage, and gas connection for a future courtyard fire feature. Additional highlights include Lutron lighting controls, trimless recessed lighting, AV prewire, two-stage Lennox HVAC, two Navien tankless water heaters, decked attic storage, and an oversized rear-entry garage with epoxy flooring and an automatic sliding gate. Every detail reflects enduring materials, thoughtful craftsmanship, and livable luxury
| Elementary School |
|---|
| Prestonhol Elementary School |
| Price History | |
|---|---|
| 9/9/2026 | Listed $4,195,000 |
| 9/24/2026 | 2$4,150,000 |
General Features
| Heating | Central,ENERGY STAR Qualified Equipment,ENERGY STAR/ACCA RSI Qualified Installation,Natural Gas |
|---|---|
| Cooling | Central Air,ENERGY STAR Qualified Equipment |
| Utilities | City Sewer,City Water |
| Possession | Closing/Funding |
| Roof | Shake,Synthetic |
| Appliances | Built-in Gas Range,Built-in Refrigerator,Dishwasher,Disposal,Gas Oven,Gas Range,Ice Maker,Microwave,Plumbed For Gas in Kitchen,Refrigerator,Tankless Water Heater,Vented Exhaust Fan,Washer |
| Number of Garage Spaces | 2 |
| School District | Dallas ISD |
| Year Built | 2026 |
| Architectural Style | Traditional,Other |
| Levels | Two |
| Unexempt Taxes | 28389 |
| Will Subdivide | No |
| Property Subtype | Single Family Residence |
| Subdivision Name | Preston Hills Estates |
| Transaction Type | For Sale |
| County | Dallas |
| Property Type | Residential |
| Construction Materials | Rock/Stone |
| Year Built Details | New Construction - Complete |
| HOA Type | None |
| Full Baths | 5 |
| Status | Active |
| Directions | google maps |
| City | Dallas |
| Elementary School Name | Prestonhol |
| High School | Hillcrest |
| Elementary School | Prestonhol |
| Virtual Tour URL Unbranded | https://www.propertypanorama.com/instaview/ntreis/21380975 |
| Standard Status | Active |
Interior Features
| Interior Features | Built-in Features,Built-in Wine Cooler,Cable TV Available,Decorative Lighting,Double Vanity,Eat-in Kitchen,Flat Screen Wiring,High Speed Internet Available,Kitchen Island,Natural Woodwork,Open Floorp |
|---|---|
| Flooring | Hardwood,Marble,Stone,Tile |
| Fireplace Features | Family Room,Gas Starter,Library,Outside,Wood Burning |
| Fireplaces Total | 3 |
| Dining Areas | 2 |
| Living Areas | 2 |
| Room Count | 10 |
| Half Baths | 2 |
| Lock Box Type | Blue iBox |
| Total Bedrooms | 5 |
| Total Baths | 7 |
Exterior Features
| Parking Features | Alley Access,Covered,Driveway,Electric Gate,Epoxy Flooring,Garage Door Opener,Garage Double Door,Garage Faces Rear,Lighted,On Street,Oversized,Secured |
|---|---|
| Lot Size | Less Than .5 Acre (not Zero) |
| Covered Spaces | 2 |
| Foundation | Combination,Slab |
| Lot Size Area | 0.2260 |
| Lot Size Units | Acres |
| Structural Style | Single Detached |
| Garage Y/N | Yes |
| Lot Size Square Feet | 9844.5600 |
| Lot Size Acres | 0.2260 |
| Attached Garage Y/N | Yes |
Amenities
- Foreclosure
- Views
- Short Sale
- New Construction
- Adult 55+
- Lease To Own
- No HOA Fees
- Furnished
- Primary On Main
- Air Conditioning
- Seller Finance
- Green
- Fixer Upper
- Horse
- Golf
- Fireplace
- Deck
- Garage
- Basement
- Pool
Property vs Single Family Average in 75225
Price
Taxes
Year Built
Visits
 © 2026 North Texas Real Estate Information Systems, Inc. All rights reserved. Disclaimer: All information deemed reliable but not guaranteed and should be independently verified. All properties are subject to prior sale, change or withdrawal. Neither listing broker(s) nor Realized Properties Team shall be responsible for any typographical errors, misinformation, misprints and shall be held totally harmless. The database information herein is provided from and copyrighted by the North Texas Real
 The information being provided by Houston Association of REALTORS, Inc. is for the consumer's personal, non-commercial use and may not be used for any purpose other than to identify prospective properties consumers may be interested in purchasing. Any information relating to real estate for sale referenced on this web site comes from the Internet Data Exchange (IDX) program of the Houston Association of REALTORS, Inc. This web site may reference real estate listing(s) held by a brokerage firm other
 © 2026 Bryan College Station Regional Association of Realtors. All rights reserved. Information deemed to be reliable but not guaranteed. The data relating to real estate for sale on this website comes in part from the Broker Reciprocitysm Program. Real estate listings held by brokerage firms other than Realized Properties Team are marked with the BR logo and detailed information about them includes the name of the listing brokers. Listing broker has attempted to offer accurate data, but buyers
 Austin Board of REALTORS® Copyright ©2026 All rights reserved.
