













Address
4730 Chilton Drive, Dallas, TX
Price
$ 350,000
Property Attributes
- MLS#21377754
- TypeSingle Family
- Listing Status Active
- CountyDALLAS
- CityDallas
- NeighborhoodBuckner Terrace
- Zip75227
- StyleSingle Family Residence
- Year Built1972
- Taxes$ 7471
- Price$ 350,000
- Bedrooms3
- Full Bathrooms2
- Half Bathrooms1
- Sqr Footage2013
- Lot Size0.203 Acres
Data Source:
North Texas Real Estate Info Systems (NTREIS)
Property Description
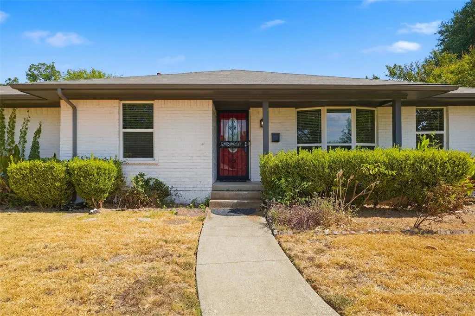
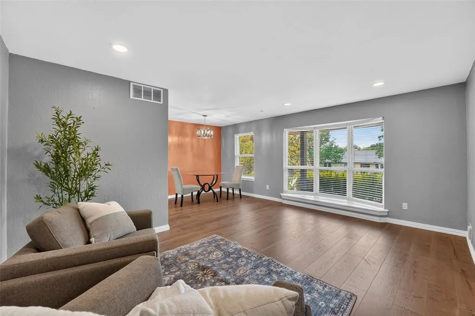
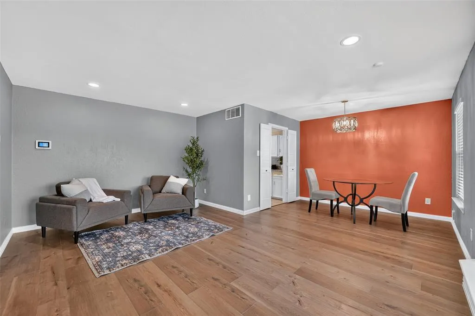
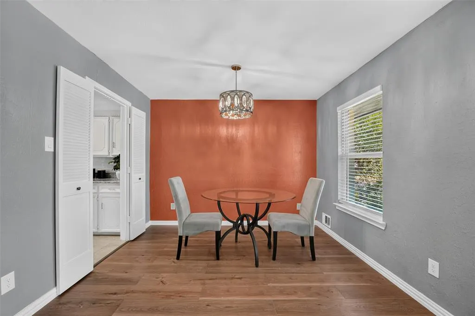
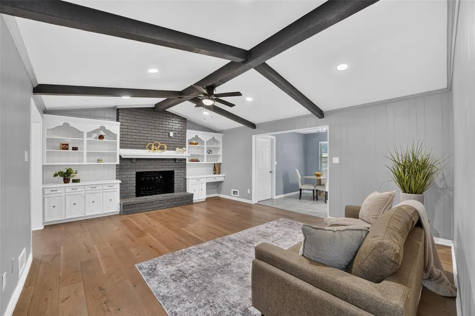
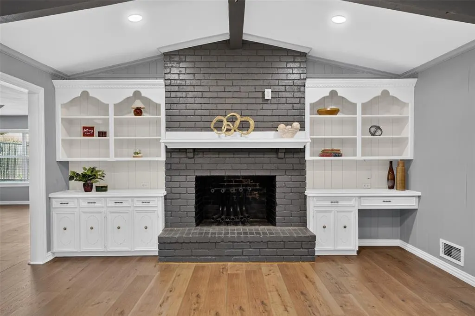
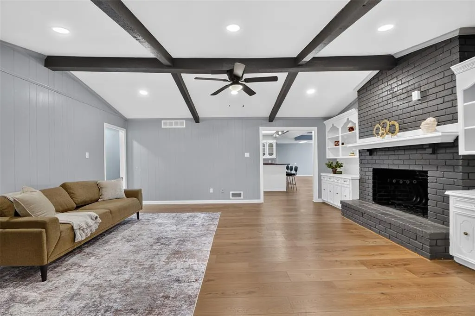
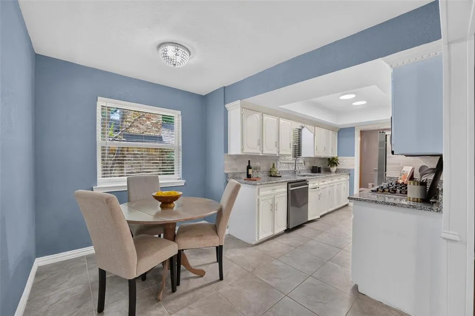
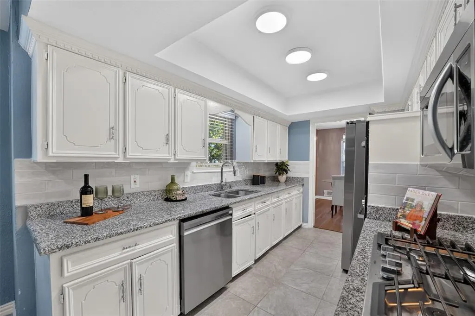
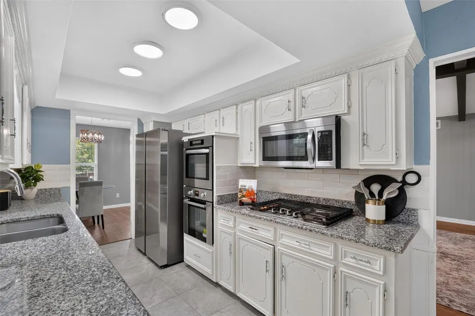
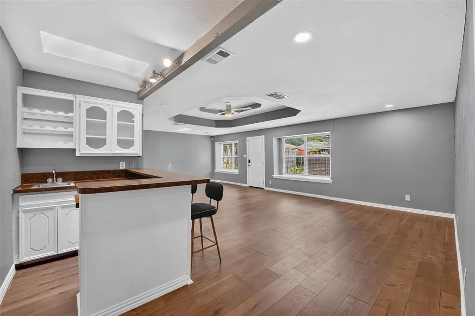
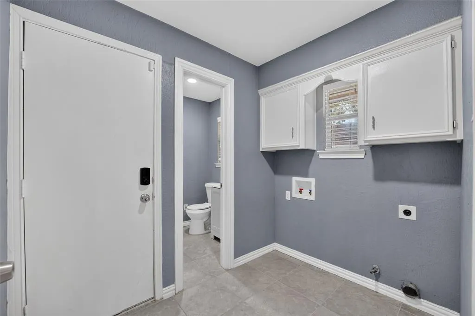
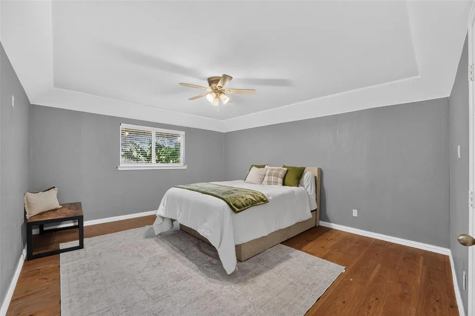
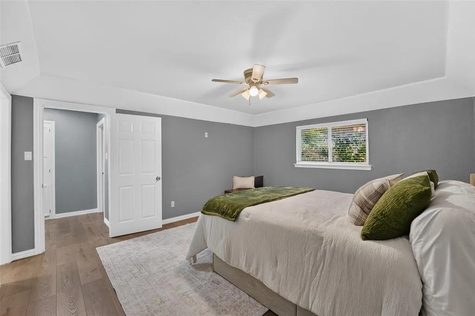
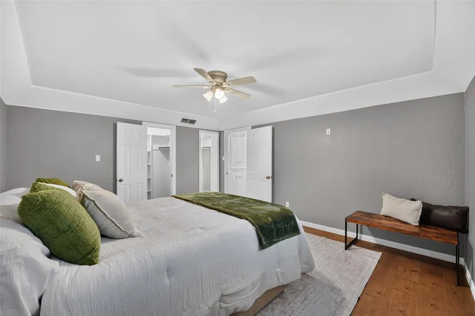
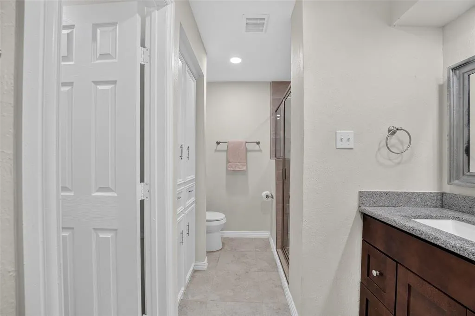
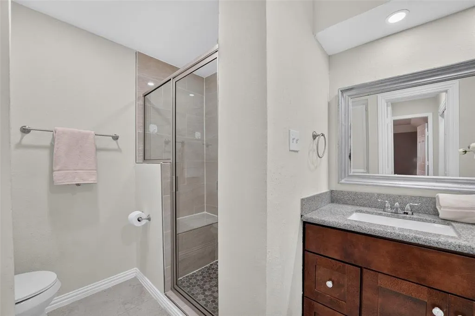
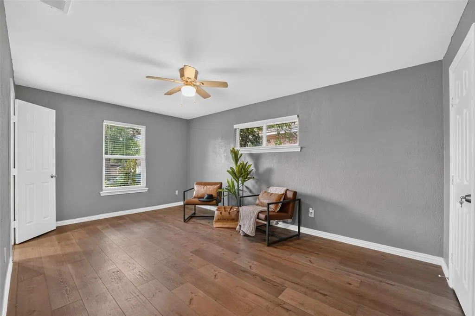
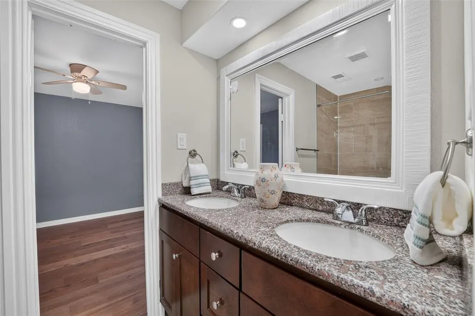
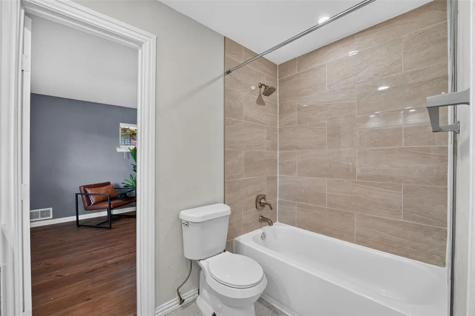
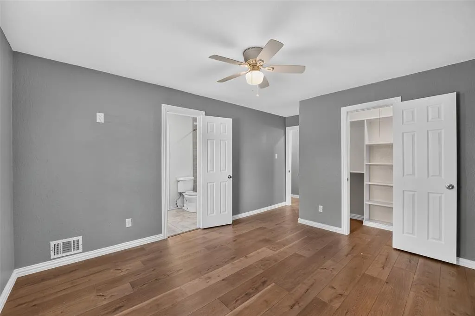
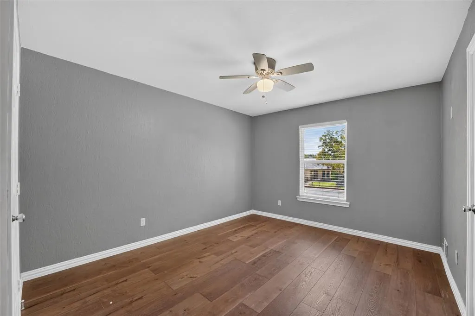
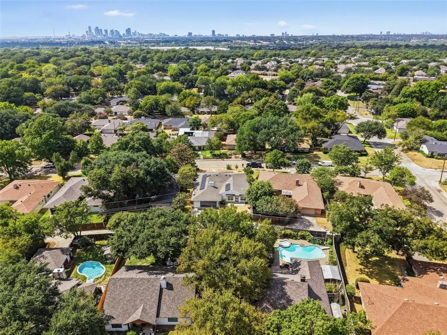
MINUTES FROM DOWNTOWN DALLAS! Welcome to 4730 Chilton Dr., a spacious traditional home nestled in the established Buckner Heights neighborhood. Offering an impressive amount of living and entertaining space, this home provides the flexibility today's buyers are looking for—all while keeping you conveniently connected to the heart of Dallas. Step inside to discover an expansive floor plan featuring THREE GENEROUS LIVING AREAS and TWO DINING AREAS, creating endless possibilities for entertaining, relaxing, working from home, or hosting memorable holiday gatherings with family and friends. Beautiful HARDWOOD FLOORS add warmth and timeless character throughout the main living areas, while a cozy FIREPLACE creates an inviting focal point for quiet evenings at home. The home features THREE LARGE BEDROOMS with an abundance of closet and storage space, along with 2.5 well-appointed bathrooms. With multiple living spaces, buyers have the flexibility to create a formal living room, family room, game room, media space, home office, or whatever best fits their lifestyle. Location adds even more appeal. Enjoy convenient access to Downtown Dallas while being near some of the city's most recognizable destinations, including historic Fair Park and scenic White Rock Lake. Whether you're heading downtown for work, enjoying an evening out, exploring local attractions, or spending the day near the lake, this location keeps so much of Dallas within easy reach. If you've been searching for a home with SPACE, CHARACTER, FLEXIBILITY, and CONVENIENT CITY ACCESS, 4730 Chilton Dr. deserves a closer look. Come imagine the possibilities and make this spacious Dallas home your own. Schedule your private tour today!
| Elementary School |
|---|
| Adelfa Callejo Elementary School |
| Price History | |
|---|---|
| 9/22/2026 | Listed $350,000 |
General Features
| Utilities | City Sewer,City Water,Concrete,Curbs,Individual Water Meter |
|---|---|
| Possession | Closing/Funding |
| Appliances | Dishwasher,Disposal,Refrigerator |
| Easements | Utilities |
| Number of Garage Spaces | 2 |
| School District | Dallas ISD |
| Exclusions | Staging furniture |
| Year Built | 1972 |
| Levels | One |
| Unexempt Taxes | 7471 |
| Will Subdivide | No |
| Property Subtype | Single Family Residence |
| Subdivision Name | Buckner Terrace |
| Transaction Type | For Sale |
| Occupant Type | Vacant |
| County | Dallas |
| Property Type | Residential |
| Construction Materials | Brick |
| HOA Type | None |
| Full Baths | 2 |
| Status | Active |
| Directions | See GPS for driving directions |
| City | Dallas |
| Elementary School Name | Adelfa Callejo |
| High School | Samuell |
| Elementary School | Adelfa Callejo |
| Virtual Tour URL Unbranded | https://www.propertypanorama.com/instaview/ntreis/21377754 |
| Standard Status | Active |
| Junior High School | Piedmont Global Academy |
| Listing Terms | Cash,Conventional,FHA,VA Loan |
Interior Features
| Interior Features | Built-in Features,Decorative Lighting |
|---|---|
| Fireplace Features | Brick |
| Fireplaces Total | 1 |
| Dining Areas | 2 |
| Living Areas | 3 |
| Room Count | 3 |
| Half Baths | 1 |
| Lock Box Type | Combo |
| Total Bedrooms | 3 |
| Total Baths | 3 |
Exterior Features
| Lot Features | Interior Lot |
|---|---|
| Fencing | Wood |
| Garage Length | 17 |
| Garage Width | 28 |
| Parking Features | Concrete,Driveway,Garage Faces Rear |
| Lot Size | Less Than .5 Acre (not Zero) |
| Covered Spaces | 2 |
| Lot Size Area | 0.2030 |
| Lot Size Units | Acres |
| Structural Style | Single Detached |
| Garage Y/N | Yes |
| Lot Size Square Feet | 8842.6800 |
| Lot Size Acres | 0.2030 |
| Attached Garage Y/N | Yes |
Amenities
- Foreclosure
- Views
- Short Sale
- New Construction
- Adult 55+
- Lease To Own
- No HOA Fees
- Furnished
- Primary On Main
- Air Conditioning
- Seller Finance
- Green
- Fixer Upper
- Horse
- Golf
- Fireplace
- Deck
- Garage
- Basement
- Pool
Property vs Single Family Average in 75227
Price
Taxes
Year Built
Visits
 © 2026 North Texas Real Estate Information Systems, Inc. All rights reserved. Disclaimer: All information deemed reliable but not guaranteed and should be independently verified. All properties are subject to prior sale, change or withdrawal. Neither listing broker(s) nor Realized Properties Team shall be responsible for any typographical errors, misinformation, misprints and shall be held totally harmless. The database information herein is provided from and copyrighted by the North Texas Real
 The information being provided by Houston Association of REALTORS, Inc. is for the consumer's personal, non-commercial use and may not be used for any purpose other than to identify prospective properties consumers may be interested in purchasing. Any information relating to real estate for sale referenced on this web site comes from the Internet Data Exchange (IDX) program of the Houston Association of REALTORS, Inc. This web site may reference real estate listing(s) held by a brokerage firm other
 © 2026 Bryan College Station Regional Association of Realtors. All rights reserved. Information deemed to be reliable but not guaranteed. The data relating to real estate for sale on this website comes in part from the Broker Reciprocitysm Program. Real estate listings held by brokerage firms other than Realized Properties Team are marked with the BR logo and detailed information about them includes the name of the listing brokers. Listing broker has attempted to offer accurate data, but buyers
 Austin Board of REALTORS® Copyright ©2026 All rights reserved.
