

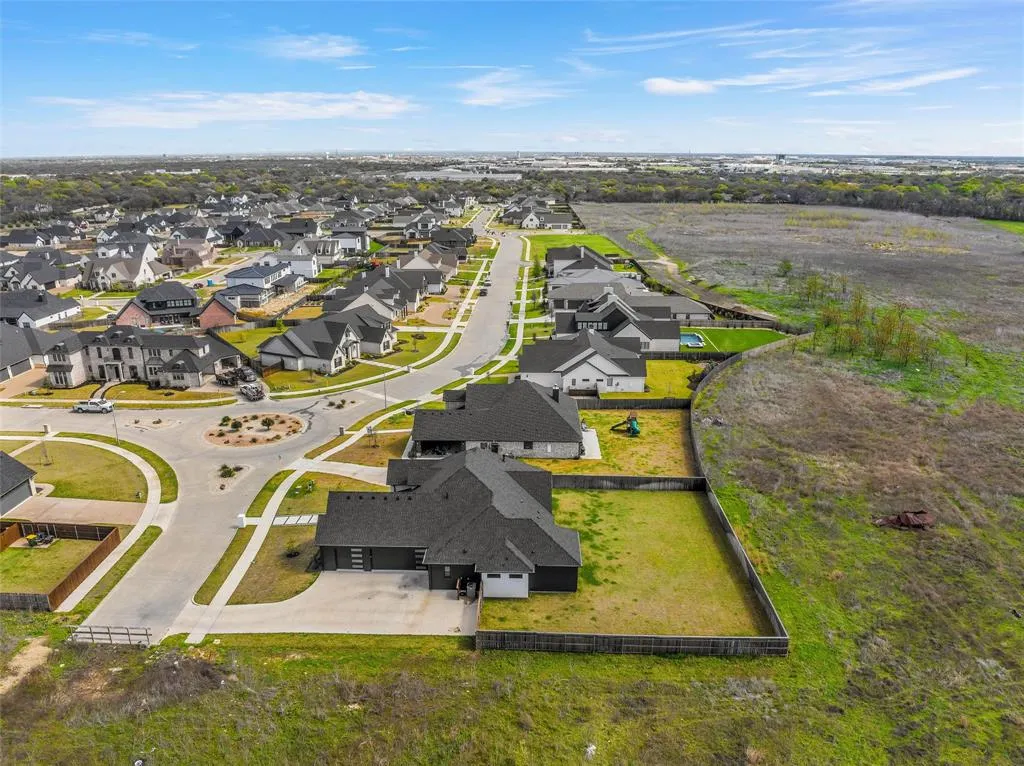
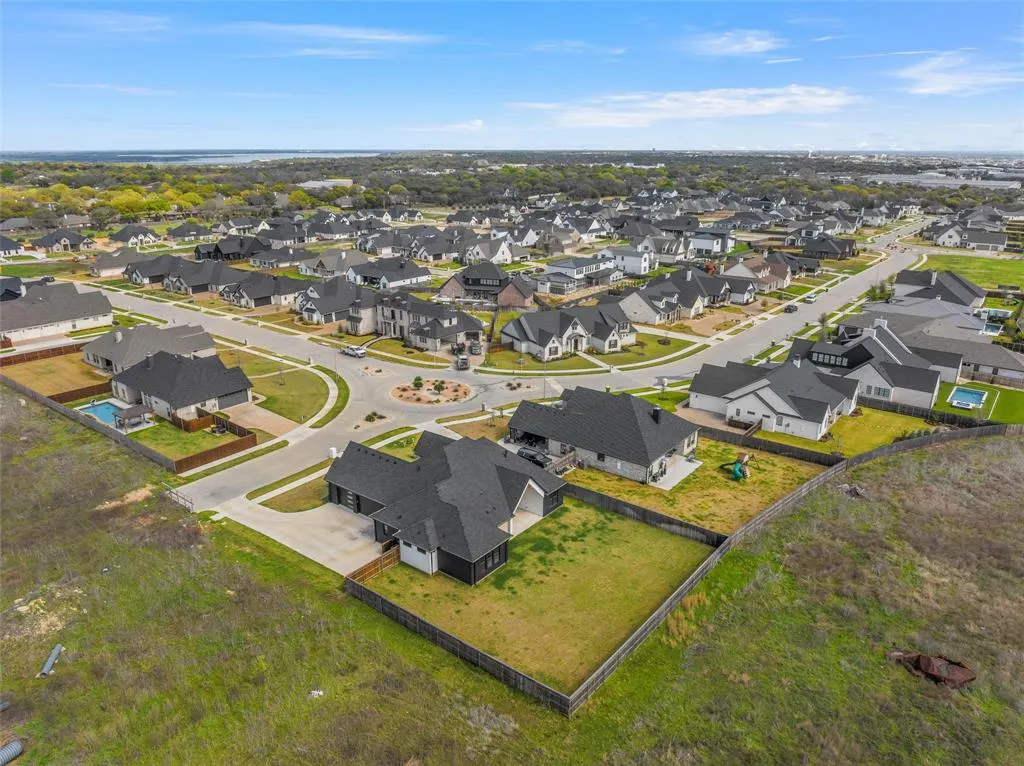
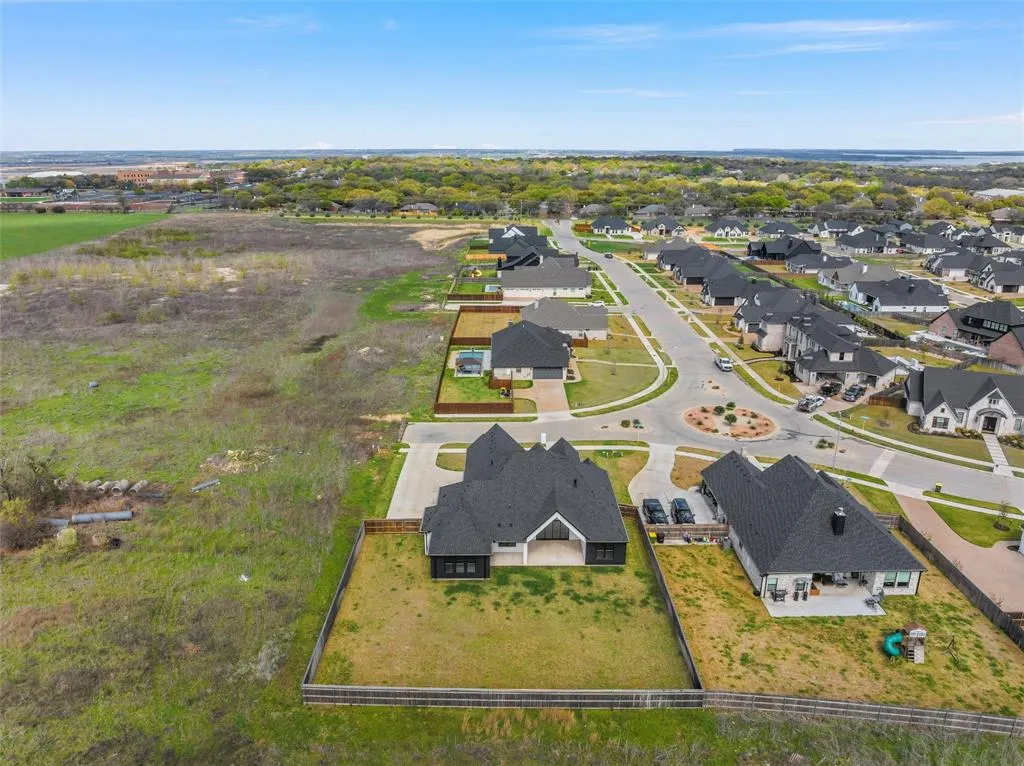
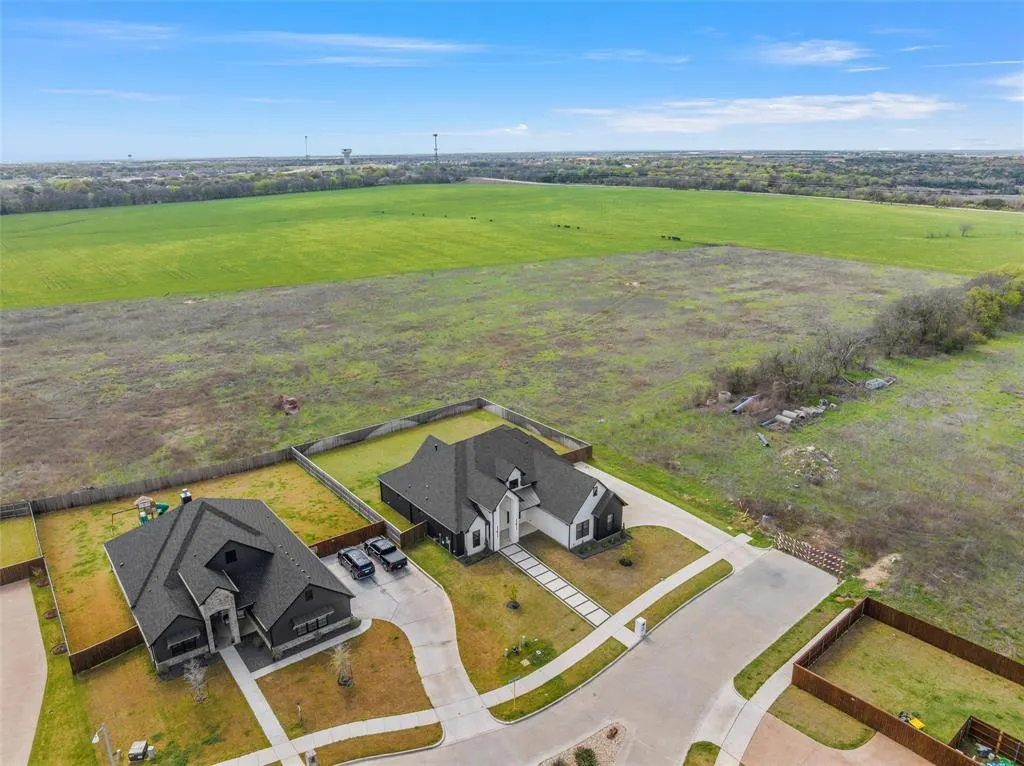
Price Reduction - Views
Address
13001 Big Bend Boulevard, Woodway, TX
Price
$ 689,900
Property Attributes
- MLS#21365931
- TypeSingle Family
- Listing Status Active
- CountyMCLENNAN
- CityWoodway
- NeighborhoodTanglewood Estates
- Zip76712
- StyleContemporary/Modern
- Year Built2024
- Taxes$ 11025
- Price$ 689,900
- Bedrooms4
- Full Bathrooms3
- Half Bathrooms0
- Sqr Footage2522
- Lot Size0.382 Acres
Data Source:
North Texas Real Estate Info Systems (NTREIS)
Property Description
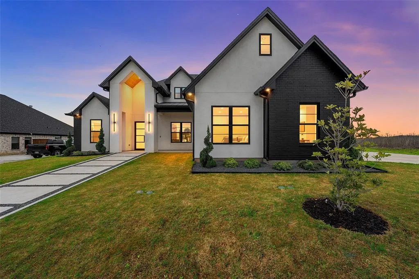
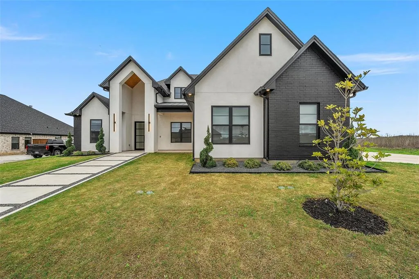
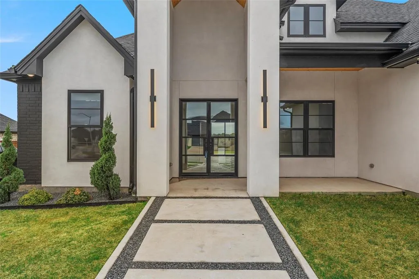
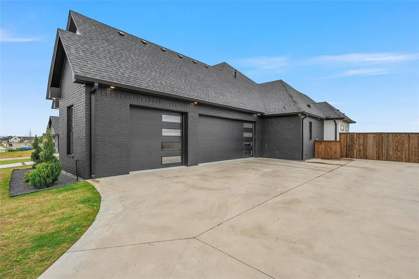
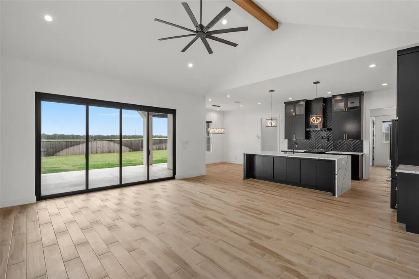
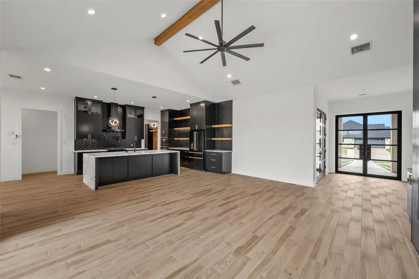
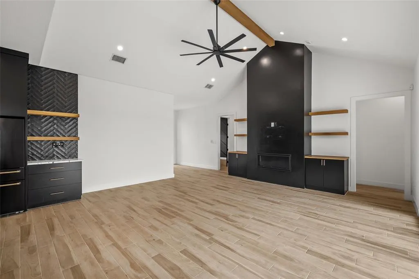
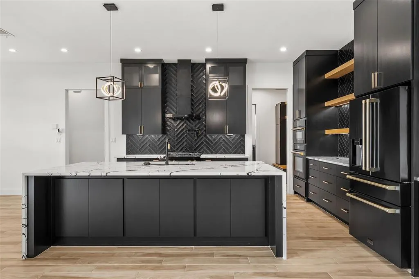
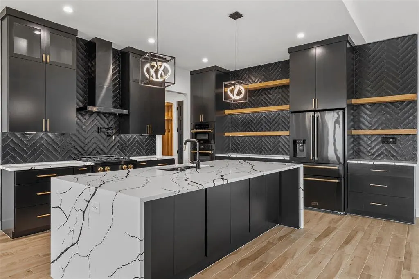
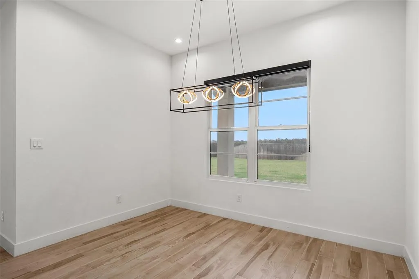
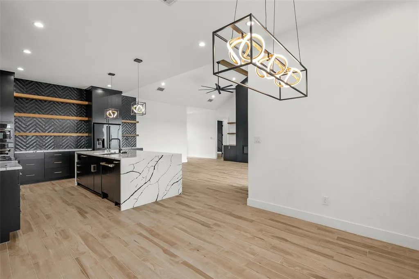
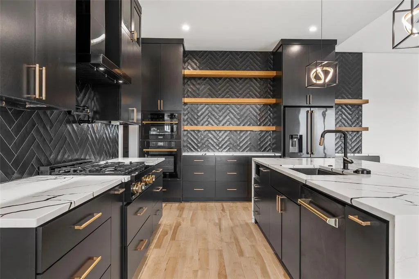
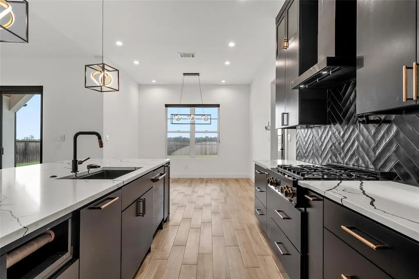
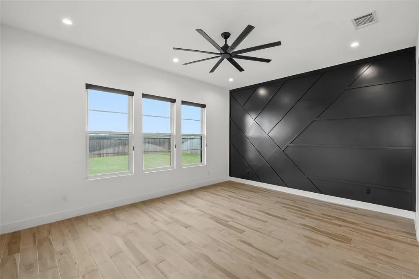
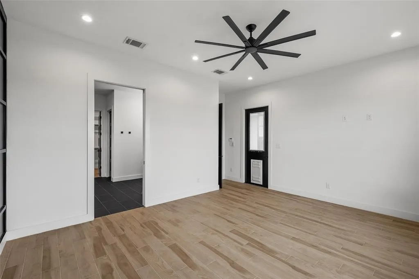
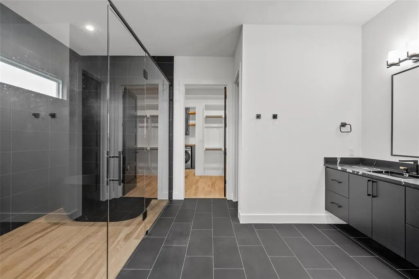
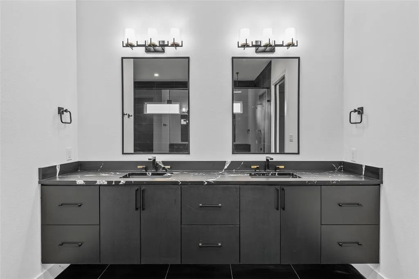
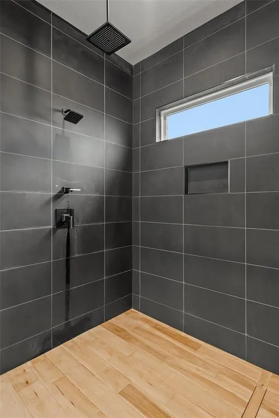
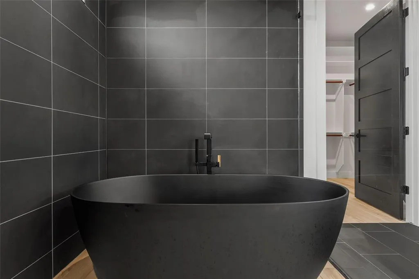
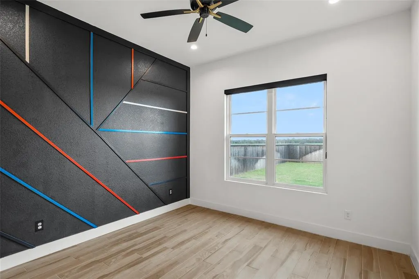
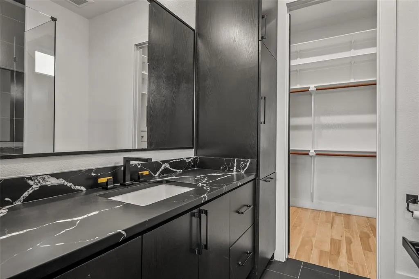
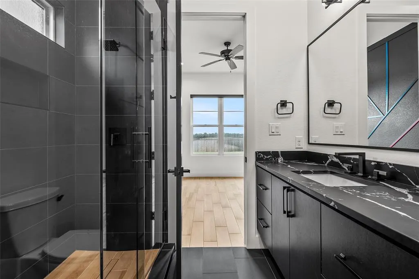
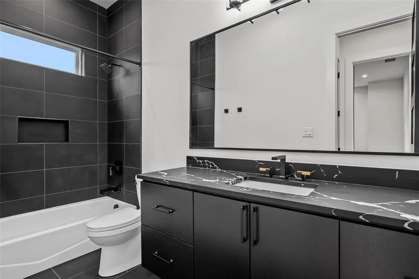
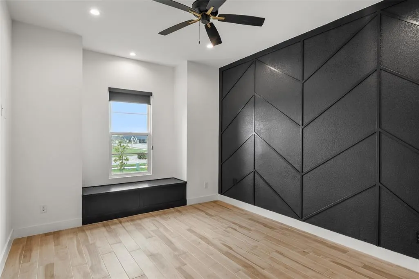
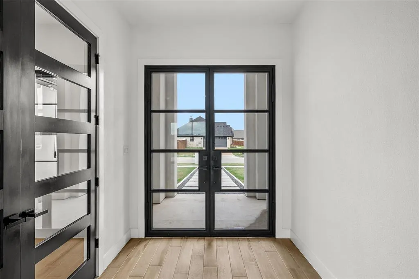
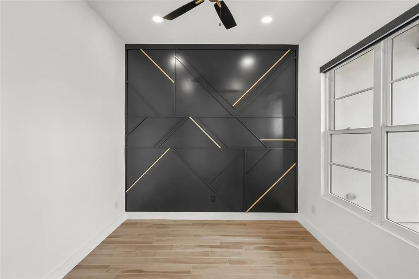
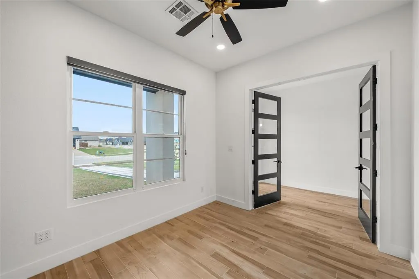
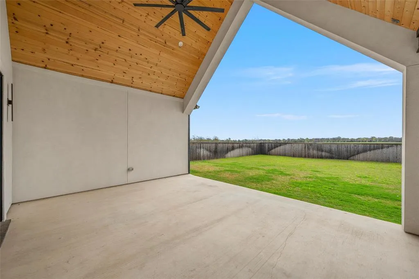
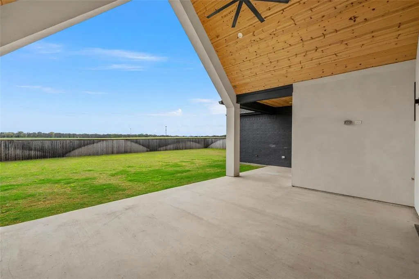
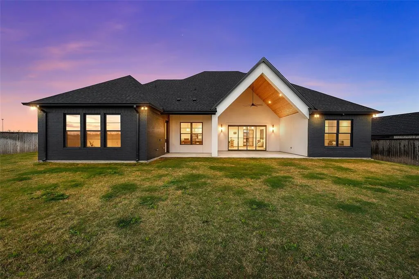
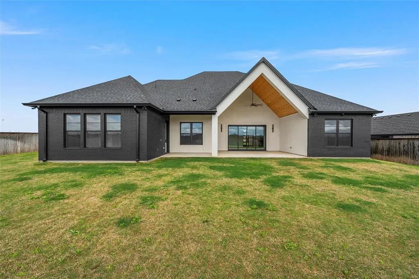
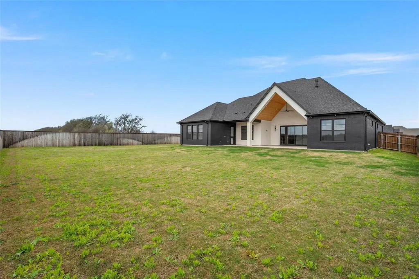
Welcome to your dream sanctuary! This remarkable 2,522 square foot contemporary modern home features a plethora of luxurious upgrades, designed for both comfort and sophistication. With 4 spacious bedrooms and 3 elegantly appointed bathrooms, this residence is a true masterpiece. As you approach the home, you'll admire its beautiful stucco exterior that complements the sleek, modern aesthetic. Step inside to discover soaring vaulted ceilings that create an inviting atmosphere, perfectly accented by stylish accent walls throughout. The heart of the home is a breathtaking kitchen, showcasing gorgeous quartz countertops that waterfall elegantly. Gourmet cooking becomes a joy with upgraded premium Z-Line appliances, making this kitchen perfect for culinary enthusiasts. An open-concept design flows seamlessly through the glass expanse four-panel back door, which fully opens to blend indoor and outdoor living. Enjoy your mornings or entertain guests with wide-open backyard views that offer endless possibilities for relaxation and recreation. Step outside to the covered back patio featuring wood tray ceilings, an ideal space for alfresco dining or unwinding in the evenings. Retreat to the enclosed primary shower suite, a serene space featuring elegant finishes, perfect for unwinding after a long day. Additionally, this home includes a spacious 3-car garage equipped with epoxy-coated floors, providing both functionality and style. Situated in a desirable location, this home is conveniently near local parks, grocery stores, and a variety of restaurant outlets, making everyday living a pleasure. Experience the unparalleled luxury and modern style this home has to offer.
| Elementary School |
|---|
| Chapel Park Elementary School |
| Price History | |
|---|---|
| 8/21/2026 | Listed $699,900 |
| 9/20/2026 | 2$689,900 |
General Features
| Heating | Central,Electric,Heat Pump,Natural Gas |
|---|---|
| Cooling | Attic Fan,Central Air,Electric,Gas,Heat Pump |
| Utilities | City Sewer,City Water,Sewer Available |
| Possession | Closing/Funding |
| Roof | Composition |
| Appliances | Built-in Gas Range,Dishwasher,Disposal,Gas Cooktop,Gas Water Heater,Ice Maker,Microwave,Plumbed For Gas in Kitchen,Refrigerator,Tankless Water Heater,Vented Exhaust Fan,Water Filter,Water Softener |
| Assoc Fees | 900 |
| Number of Garage Spaces | 3 |
| School District | Midway ISD |
| HOA Fee Includes | Maintenance Grounds,Management Fees |
| Year Built | 2024 |
| Architectural Style | Contemporary/Modern |
| Levels | One |
| Unexempt Taxes | 11025 |
| Will Subdivide | No |
| Property Subtype | Single Family Residence |
| Subdivision Name | Tanglewood Estates |
| Accessibility Features | Accessible Bath - Full,Accessible Bedroom,Accessible Doors |
| Transaction Type | For Sale |
| Occupant Type | Tenant |
| Occupant Name | Jordan and Sara Alders |
| County | McLennan |
| Property Type | Residential |
| Security Features | Carbon Monoxide Detector(s),Security System,Smoke Detector(s) |
| Construction Materials | Brick,Stucco |
| Association Fee Frequency | Annually |
| Year Built Details | Preowned |
| HOA Type | Mandatory |
| Special Notes | Aerial Photo |
| Full Baths | 3 |
| Status | Active |
| Directions | From Hewitt Dr turn left onto Old McGregor Rd. Enter 2nd entrance to Tanglewood (closest to Ritchie Road). Home is the furthest back right corner of the subdivision. |
| City | Woodway |
| Elementary School Name | Chapel Park |
| High School | Midway |
| Elementary School | Chapel Park |
| Virtual Tour URL Unbranded | https://www.propertypanorama.com/instaview/ntreis/21365931 |
| Standard Status | Active |
| Listing Terms | Cash,Conventional,FHA,VA Loan |
Interior Features
| Interior Features | Cable TV Available,High Speed Internet Available,Sound System Wiring,Vaulted Ceiling(s),Wired for Data |
|---|---|
| Flooring | Tile |
| Fireplace Features | Gas,Living Room |
| Fireplaces Total | 1 |
| Dining Areas | 1 |
| Living Areas | 1 |
| Room Count | 3 |
| Lock Box Type | Supra |
| Total Bedrooms | 4 |
| Total Baths | 3 |
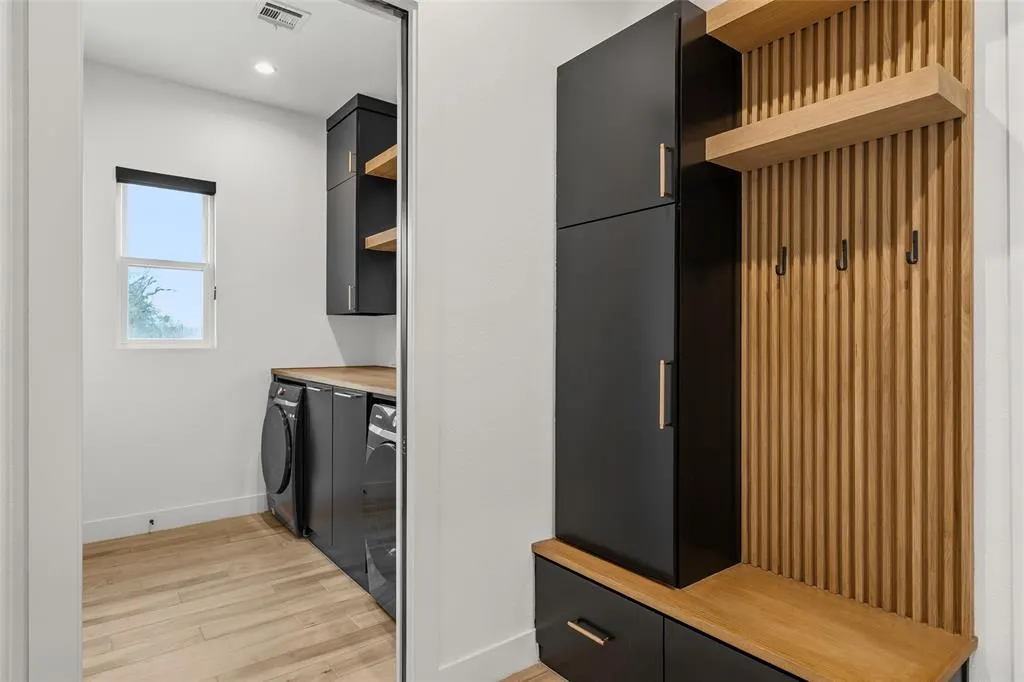
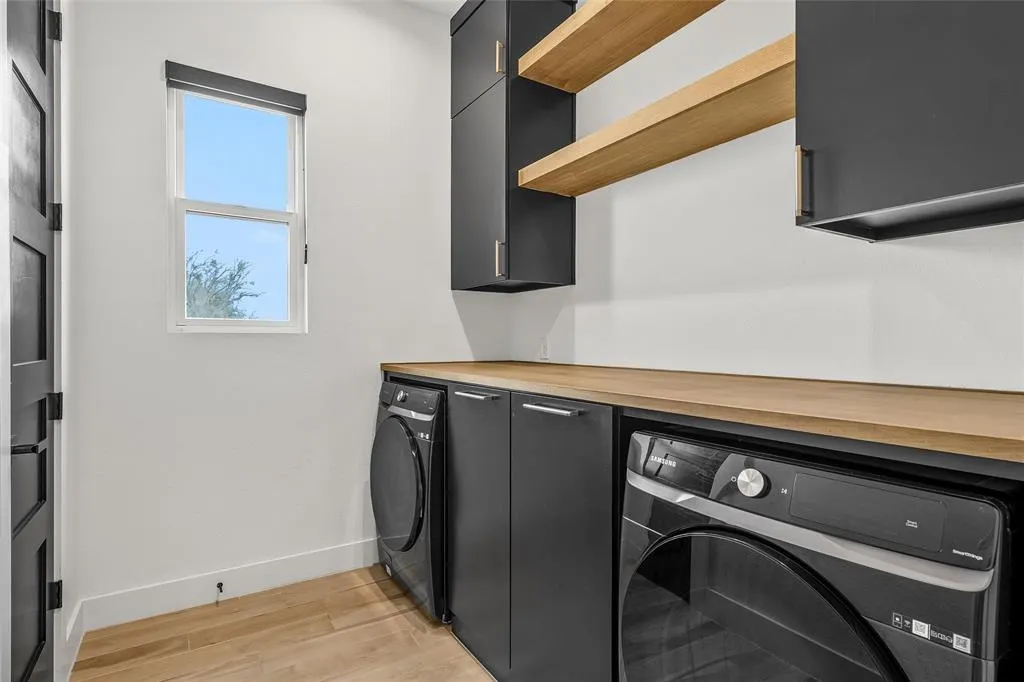
| Laundry Features | Utility Room,Full Size W/D Area |
Exterior Features
| Exterior Features | Covered Patio/Porch,Rain Gutters |
|---|---|
| Fencing | Full,Wood |
| Lot Size Source | Appraiser |
| Parking Features | Epoxy Flooring,Garage,Garage Door Opener,Garage Faces Side |
| Lot Size | Less Than .5 Acre (not Zero) |
| Covered Spaces | 3 |
| Foundation | Slab |
| Lot Size Area | 0.3820 |
| Lot Size Units | Acres |
| Structural Style | Single Detached |
| Garage Y/N | Yes |
| Lot Size Square Feet | 16639.9200 |
| Lot Size Acres | 0.3820 |
| Patio And Porch Features | Covered |
| Attached Garage Y/N | Yes |
Amenities
- Foreclosure
- Views
- Short Sale
- New Construction
- Adult 55+
- Lease To Own
- No HOA Fees
- Furnished
- Primary On Main
- Air Conditioning
- Seller Finance
- Green
- Fixer Upper
- Horse
- Golf
- Fireplace
- Deck
- Garage
- Basement
- Pool
Property vs Single Family Average in 76712
Price
Taxes
Year Built
Visits
 © 2026 North Texas Real Estate Information Systems, Inc. All rights reserved. Disclaimer: All information deemed reliable but not guaranteed and should be independently verified. All properties are subject to prior sale, change or withdrawal. Neither listing broker(s) nor Realized Properties Team shall be responsible for any typographical errors, misinformation, misprints and shall be held totally harmless. The database information herein is provided from and copyrighted by the North Texas Real
 The information being provided by Houston Association of REALTORS, Inc. is for the consumer's personal, non-commercial use and may not be used for any purpose other than to identify prospective properties consumers may be interested in purchasing. Any information relating to real estate for sale referenced on this web site comes from the Internet Data Exchange (IDX) program of the Houston Association of REALTORS, Inc. This web site may reference real estate listing(s) held by a brokerage firm other
 © 2026 Bryan College Station Regional Association of Realtors. All rights reserved. Information deemed to be reliable but not guaranteed. The data relating to real estate for sale on this website comes in part from the Broker Reciprocitysm Program. Real estate listings held by brokerage firms other than Realized Properties Team are marked with the BR logo and detailed information about them includes the name of the listing brokers. Listing broker has attempted to offer accurate data, but buyers
 Austin Board of REALTORS® Copyright ©2026 All rights reserved.
