

Price Reduction - New Construction
Address
1926 Nomas Street, Dallas, TX
Price
$ 799,999
Property Attributes
- MLS#21351846
- TypeSingle Family
- Listing Status Active
- CountyDALLAS
- CityDallas
- NeighborhoodVictory Gardens No 3
- Zip75212
- StyleContemporary/Modern
- Year Built2026
- Price$ 799,999
- Bedrooms5
- Full Bathrooms4
- Half Bathrooms0
- Sqr Footage3412
- Lot Size0.1322 Acres
Data Source:
North Texas Real Estate Info Systems (NTREIS)
Property Description
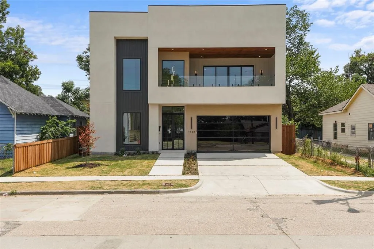
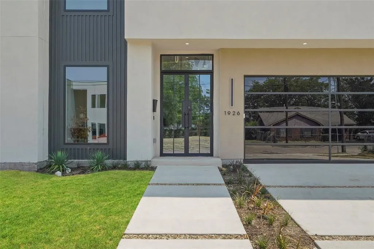
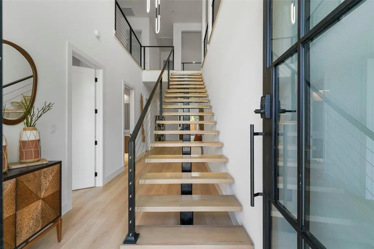
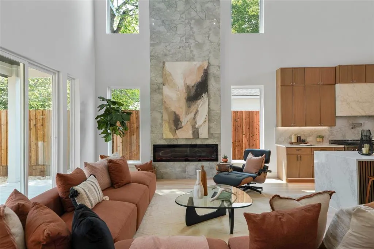
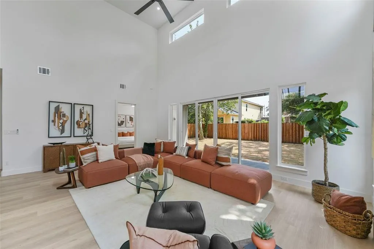
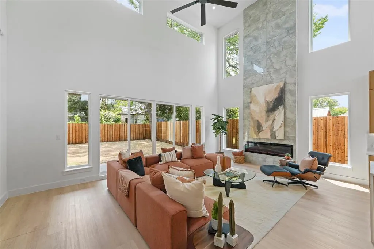
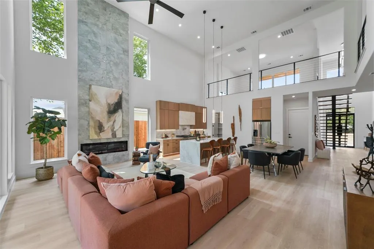
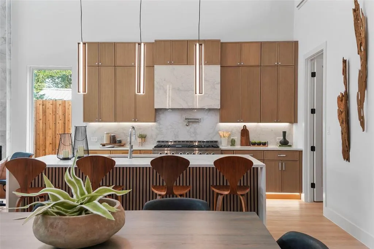
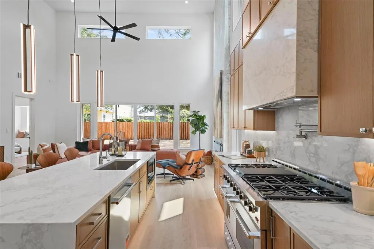
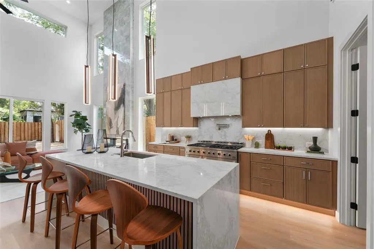
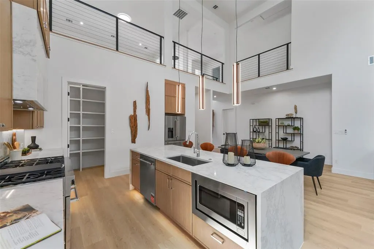
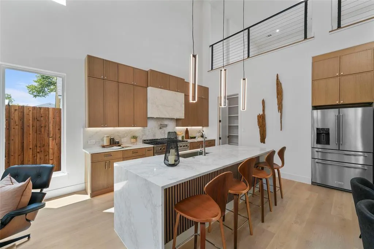
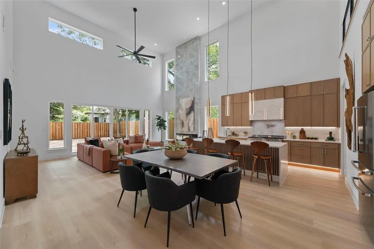
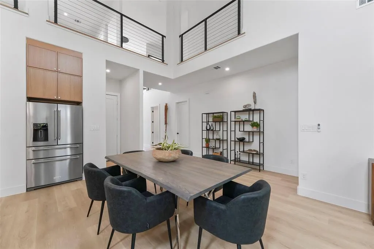
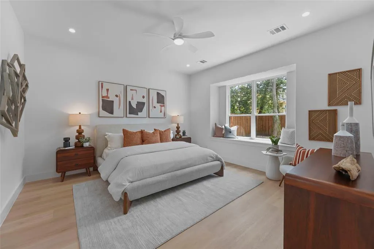
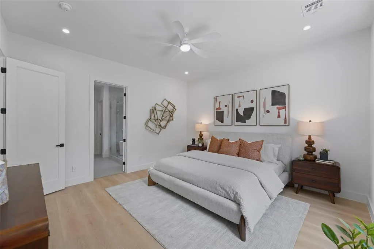
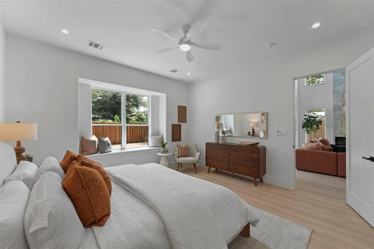
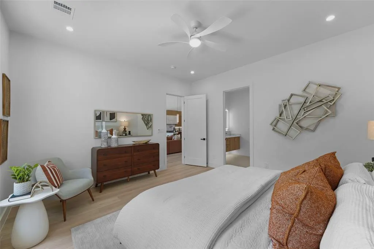
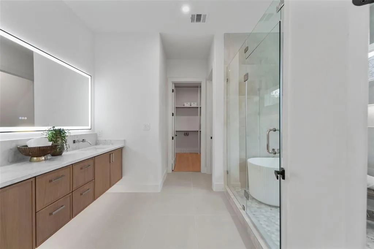
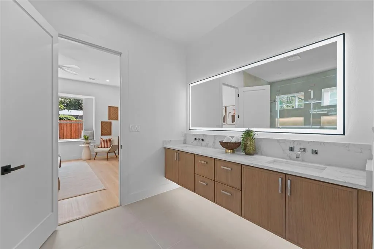
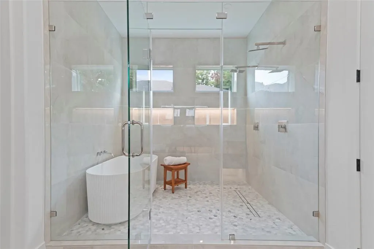
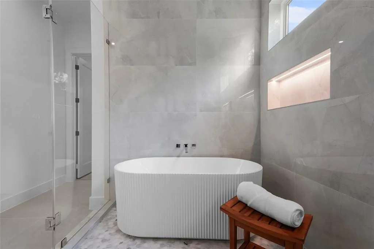
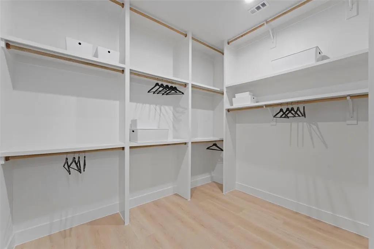
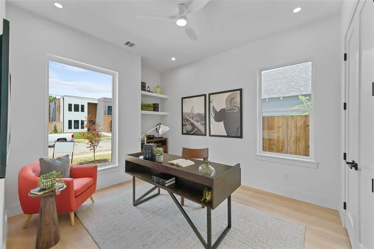
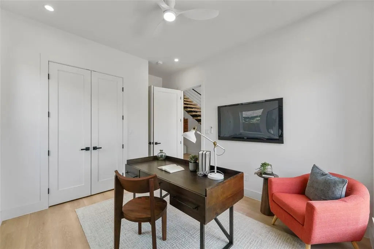
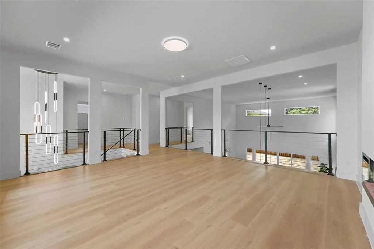
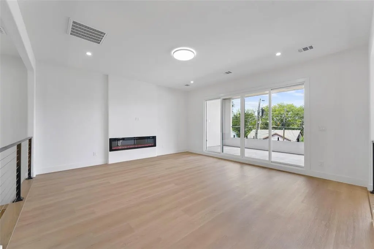
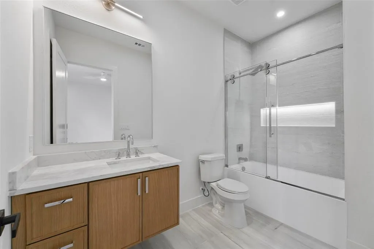
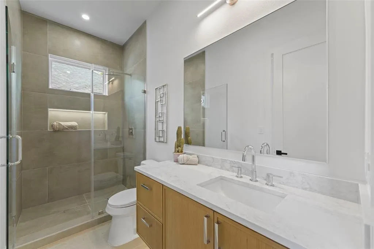
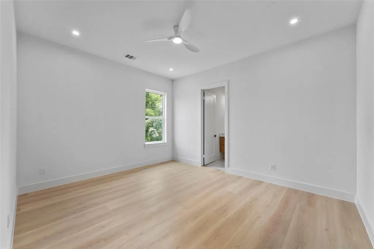
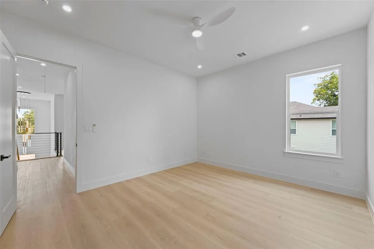
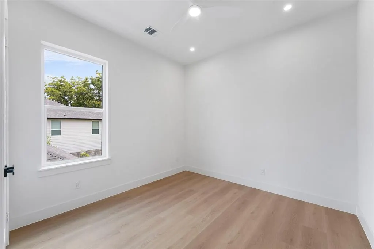
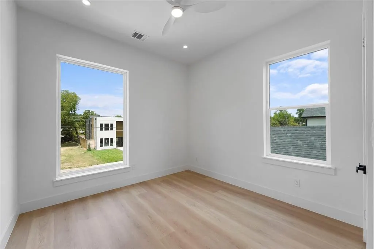
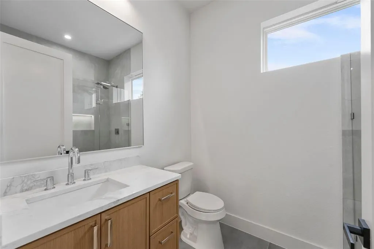
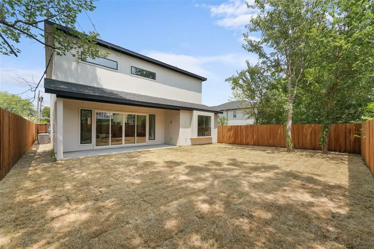
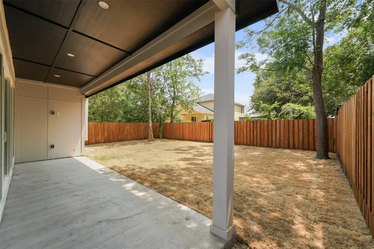
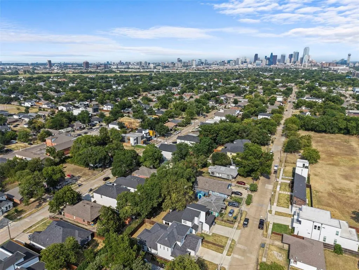
Experience the perfect blend of modern design and timeless warmth in this exceptional new construction home in the heart of Trinity Groves. Thoughtfully designed with elevated finishes throughout, this one-of-a-kind residence welcomes you with soaring 22-foot ceilings that fill the open-concept living spaces with natural light and create an unforgettable first impression. The designer kitchen features warm white oak cabinetry accented by sleek chrome hardware, an 48 inch gas range, kitchenaid appliances offering a sophisticated yet inviting aesthetic that seamlessly flows into the expansive living and dining areas. A stunning floating staircase with white oak treads and bold black accents serves as a true architectural centerpiece. The luxurious primary suite is designed as a private retreat, complete with a spa-inspired bath featuring a soaking tub, oversized walk-in shower, premium tile flooring, dual vanities, and an impressive custom walk-in closet extending to the ceiling for maximum storage and style. Additionally,you'll find four generously sized bedrooms, four beautifully appointed bathrooms, and a versatile flex space anchored by a modern electric fireplace. Step outside to the covered balcony—perfect for relaxing or entertaining while enjoying Texas sunsets and warm summer evenings. Blending contemporary architecture with warm, traditional elements, this distinctive Trinity Groves home delivers luxury, comfort, and craftsmanship in one remarkable package. Located just minutes from Downtown Dallas, premier dining, entertainment, and the vibrant Trinity Groves district, this is a rare opportunity to own a truly unforgettable home.
| Elementary School |
|---|
| Carr Elementary School |
| Price History | |
|---|---|
| 8/6/2026 | Listed $820,000 |
| 8/31/2026 | 3$799,999 |
General Features
| Heating | Central,Electric,Fireplace(s) |
|---|---|
| Cooling | Ceiling Fan(s),Central Air,ENERGY STAR Qualified Equipment |
| Utilities | City Sewer,City Water |
| Possession | Closing/Funding |
| Roof | Shingle |
| Appliances | Built-in Gas Range,Built-in Refrigerator,Dishwasher,Disposal,Microwave,Refrigerator |
| Number of Garage Spaces | 2 |
| School District | Dallas ISD |
| Year Built | 2026 |
| Architectural Style | Contemporary/Modern |
| Community Features | Electric Car Charging Station,Park,Playground,Racquet Ball,Sidewalks |
| Levels | Two |
| Will Subdivide | No |
| Property Subtype | Single Family Residence |
| Subdivision Name | VICTORY GARDENS NO 3 |
| Transaction Type | For Sale |
| County | Dallas |
| Property Type | Residential |
| Security Features | Carbon Monoxide Detector(s),Fire Alarm |
| Year Built Details | New Construction - Complete |
| HOA Type | None |
| Full Baths | 4 |
| Status | Active |
| Directions | SEE GPS |
| City | Dallas |
| Elementary School Name | Carr |
| High School | Pinkston |
| Elementary School | Carr |
| Virtual Tour URL Unbranded | https://www.propertypanorama.com/instaview/ntreis/21351846 |
| Standard Status | Active |
| Junior High School | West Dallas |
| Listing Terms | Cash,Conventional,FHA,VA Loan |
Interior Features
| Interior Features | Built-in Features,Cathedral Ceiling(s),Chandelier,Decorative Lighting,Double Vanity,Eat-in Kitchen,Flat Screen Wiring,Kitchen Island,Natural Woodwork,Open Floorplan,Pantry,Walk-In Closet(s),Second Pr |
|---|---|
| Flooring | Luxury Vinyl Plank,Tile |
| Fireplace Features | Electric |
| Fireplaces Total | 2 |
| Dining Areas | 1 |
| Living Areas | 1 |
| Room Count | 6 |
| Lock Box Type | Other |
| Total Bedrooms | 5 |
| Total Baths | 4 |
| Window Features | Bay Window(s) |
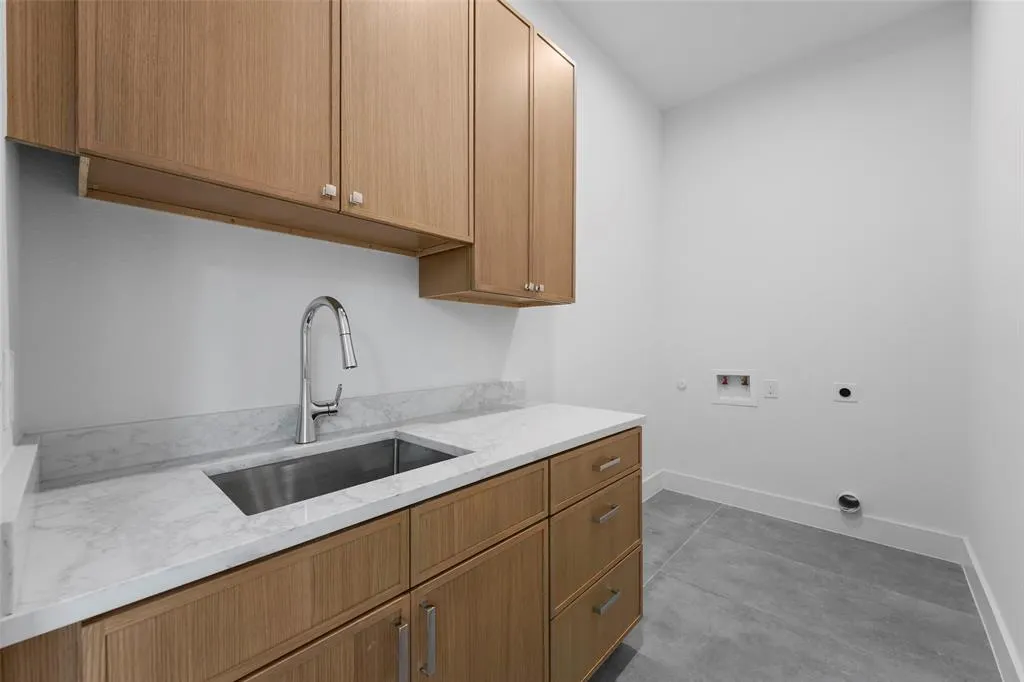
| Laundry Features | Full Size W/D Area |
Exterior Features
| Exterior Features | Balcony,Covered Patio/Porch |
|---|---|
| Garage Length | 19 |
| Garage Width | 22 |
| Parking Features | Driveway |
| Lot Size | .5 to < 1 Acre |
| Covered Spaces | 2 |
| Foundation | Slab |
| Lot Size Area | 5759.0000 |
| Lot Size Dimensions | 50x112 |
| Lot Size Units | Square Feet |
| Structural Style | Single Detached |
| Garage Y/N | Yes |
| Lot Size Square Feet | 5759.0000 |
| Lot Size Acres | 0.1322 |
| Patio And Porch Features | Covered,Glass Enclosed,Patio |
| Attached Garage Y/N | Yes |
Amenities
- Foreclosure
- Views
- Short Sale
- New Construction
- Adult 55+
- Lease To Own
- No HOA Fees
- Furnished
- Primary On Main
- Air Conditioning
- Seller Finance
- Green
- Fixer Upper
- Horse
- Golf
- Fireplace
- Deck
- Garage
- Basement
- Pool
Property vs Single Family Average in 75212
Price
Year Built
Visits
 © 2026 North Texas Real Estate Information Systems, Inc. All rights reserved. Disclaimer: All information deemed reliable but not guaranteed and should be independently verified. All properties are subject to prior sale, change or withdrawal. Neither listing broker(s) nor Realized Properties Team shall be responsible for any typographical errors, misinformation, misprints and shall be held totally harmless. The database information herein is provided from and copyrighted by the North Texas Real
 The information being provided by Houston Association of REALTORS, Inc. is for the consumer's personal, non-commercial use and may not be used for any purpose other than to identify prospective properties consumers may be interested in purchasing. Any information relating to real estate for sale referenced on this web site comes from the Internet Data Exchange (IDX) program of the Houston Association of REALTORS, Inc. This web site may reference real estate listing(s) held by a brokerage firm other
 © 2026 Bryan College Station Regional Association of Realtors. All rights reserved. Information deemed to be reliable but not guaranteed. The data relating to real estate for sale on this website comes in part from the Broker Reciprocitysm Program. Real estate listings held by brokerage firms other than Realized Properties Team are marked with the BR logo and detailed information about them includes the name of the listing brokers. Listing broker has attempted to offer accurate data, but buyers
 Austin Board of REALTORS® Copyright ©2026 All rights reserved.
