

Eco Friendly
Address
306 Woodlawn Drive, Keene, TX
Price
$ 275,000
Property Attributes
- MLS#21330042
- TypeSingle Family
- Listing Status Active
- CountyJOHNSON
- CityKeene
- NeighborhoodHillcrest Keene
- Zip76059
- StyleTraditional
- Year Built1982
- Taxes$ 6136
- Price$ 275,000
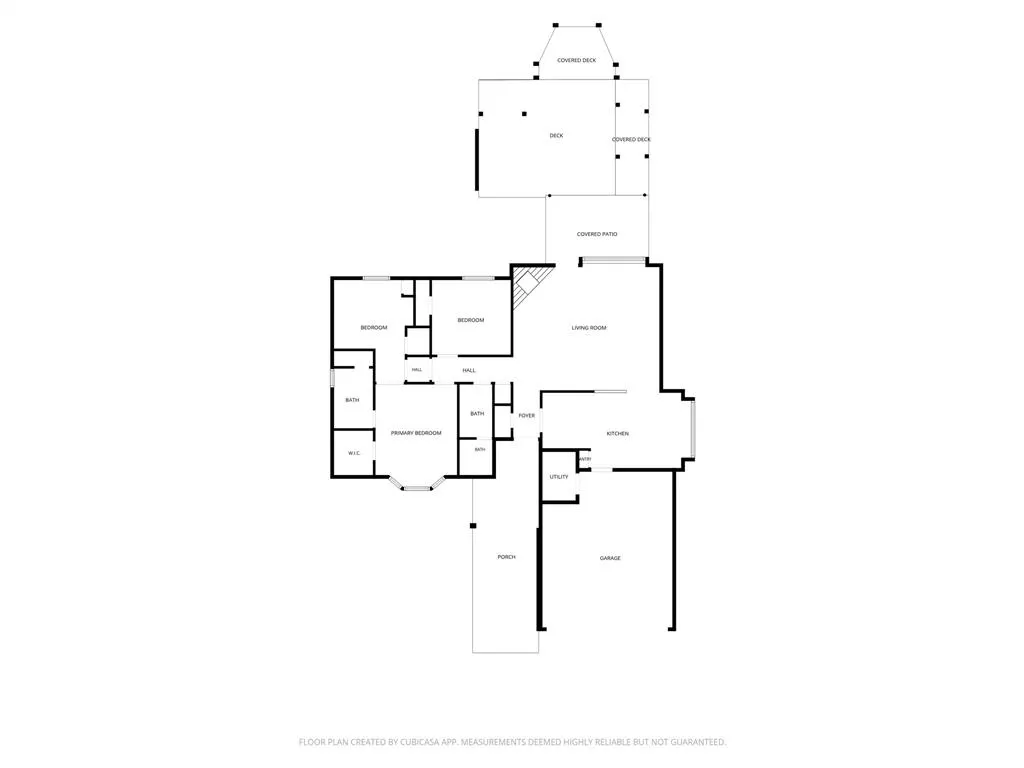
- Bedrooms3
- Full Bathrooms2
- Half Bathrooms0
- Sqr Footage1378
- Lot Size0.326 Acres
Data Source:
North Texas Real Estate Info Systems (NTREIS)
Property Description
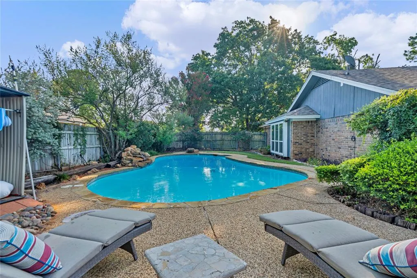
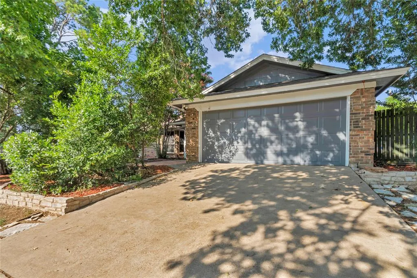
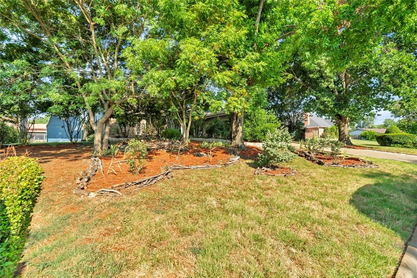
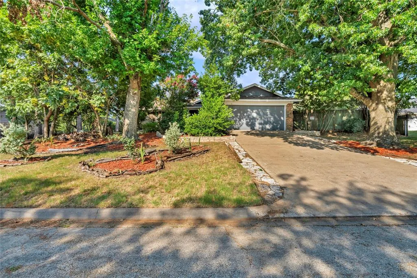
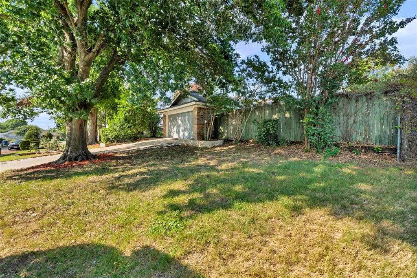
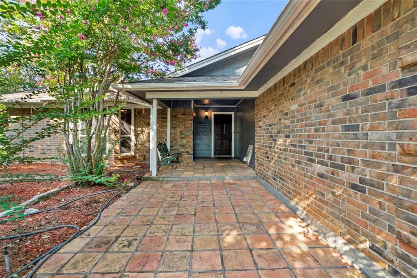
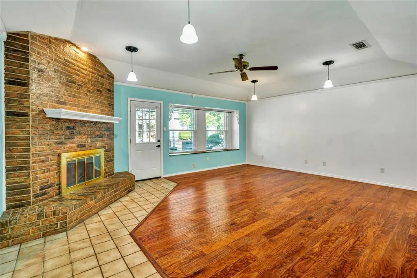
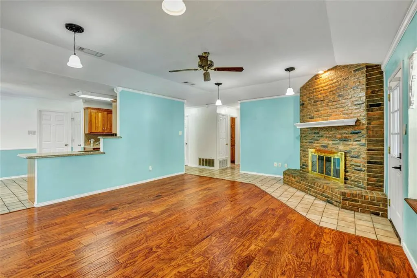
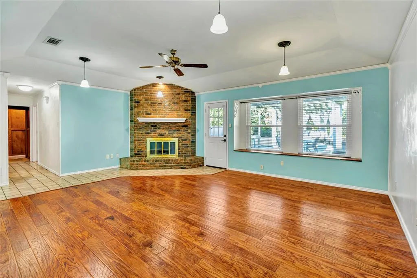
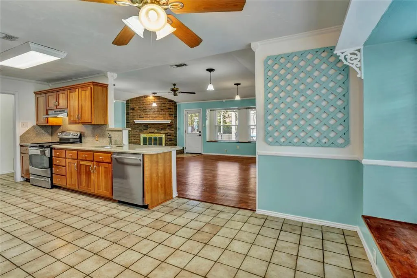
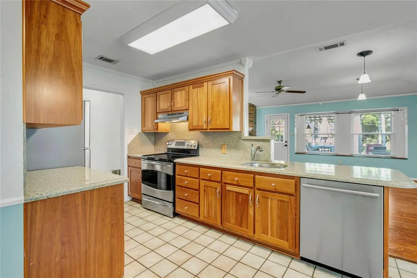
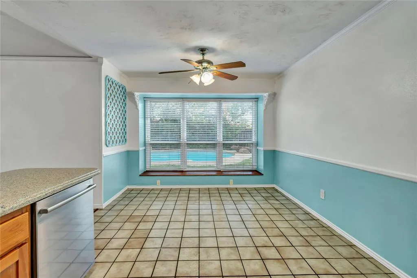
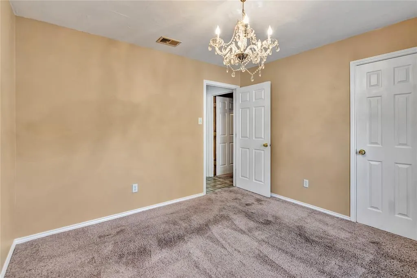
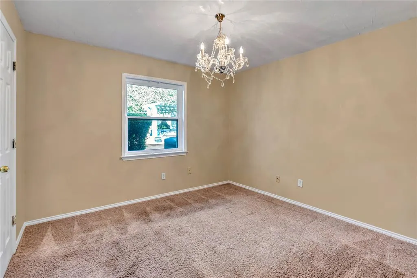
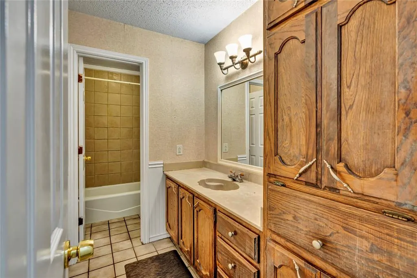
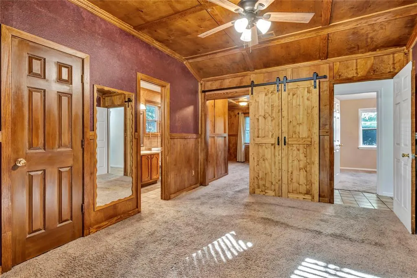
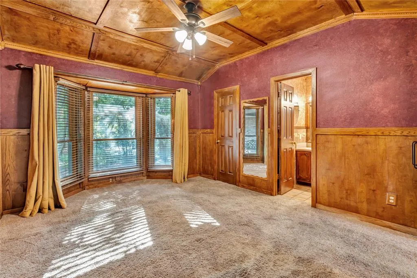
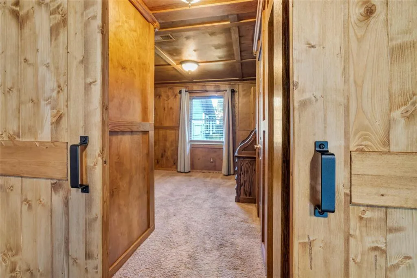
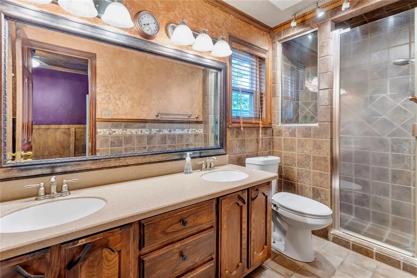
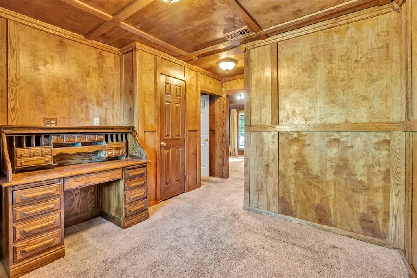
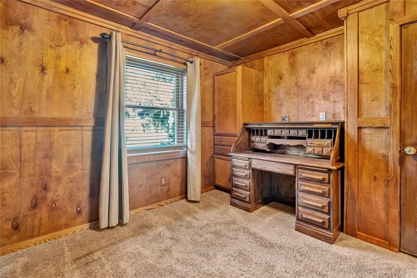
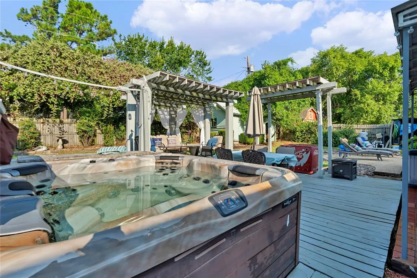
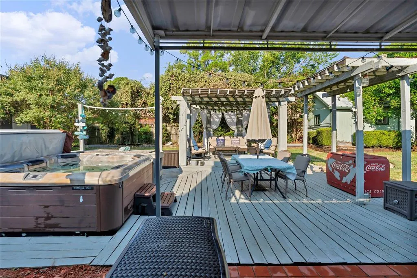
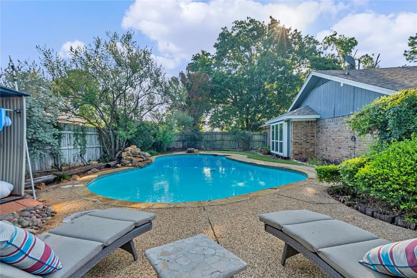
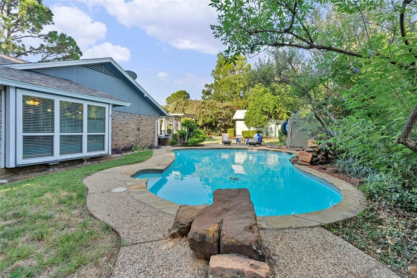
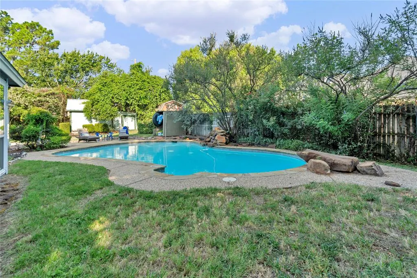
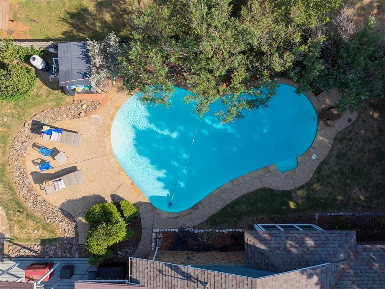
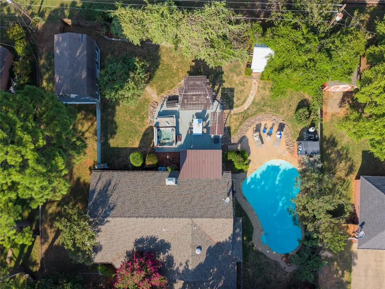
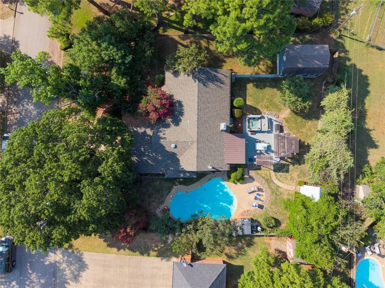
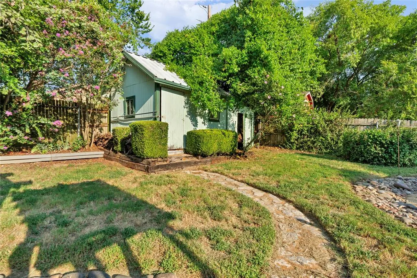
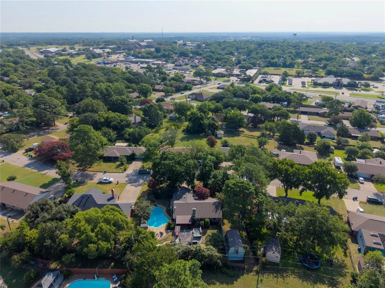
Welcome to 306 Woodlawn Drive in Keene—a beautifully maintained home that has been lovingly cared for and thoughtfully preserved. Blending timeless mid-century design elements with comfortable everyday living, this home offers an inviting open layout that creates a seamless flow between the living, dining, and kitchen spaces, making it perfect for both entertaining and daily life. The home also has energy efficient windows, along with a brand new water heater for peace of mind. Adding to the home's unique charm, two of the bedrooms feature stunning handmade woodwork, showcasing exceptional craftsmanship and adding warmth, character, and one-of-a-kind architectural detail that beautifully complements the home's mid-century character. Step outside and discover a backyard that feels like your own private retreat. Surrounded by lush landscaping and mature greenery, the sparkling pool takes center stage with a tranquil cascading waterfall that creates the soothing sound of flowing water, making it easy to relax and unwind. Whether you're soaking in the hot tub after a long day, lounging on the spacious deck with your morning coffee, or hosting friends and family for unforgettable summer pool parties and backyard barbecues, this outdoor space is designed for both peaceful moments and endless fun. It's an oasis you'll enjoy all season long. With its distinctive character, meticulous upkeep, handcrafted details, and exceptional outdoor living, 306 Woodlawn Drive is a rare opportunity to own a home that has been truly cherished inside and out. Back on market at no fault of sellers or home!
| Elementary School |
|---|
| Keene Elementary School |
| Price History | |
|---|---|
| 8/5/2026 | Listed $275,000 |
General Features
| Heating | Central |
|---|---|
| Cooling | Central Air |
| Utilities | City Sewer,City Water |
| Possession | Closing/Funding |
| Roof | Asphalt |
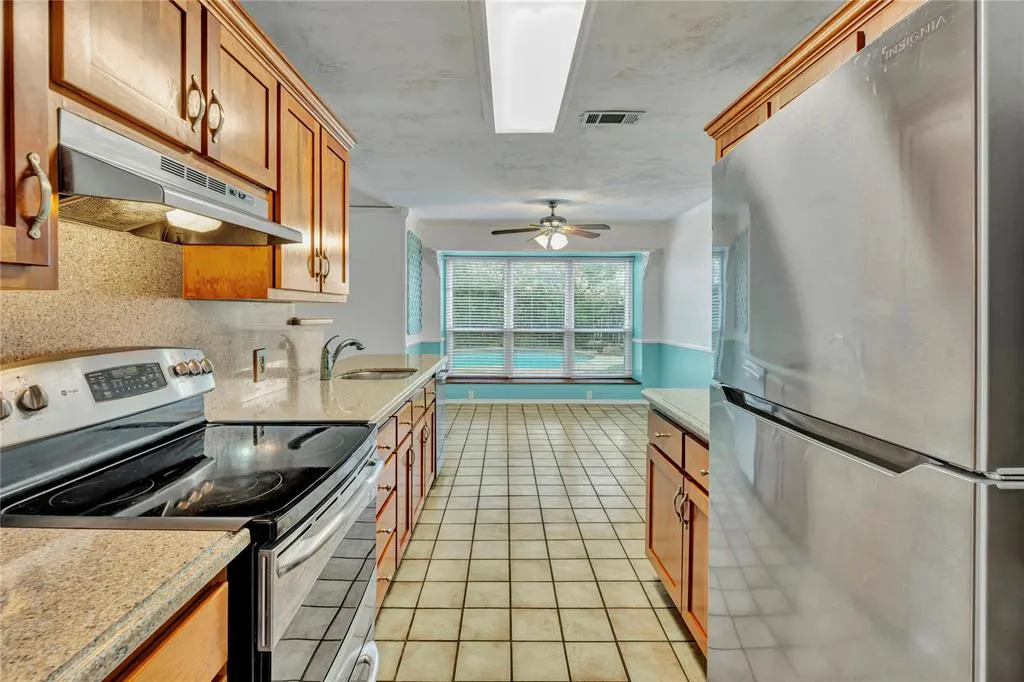
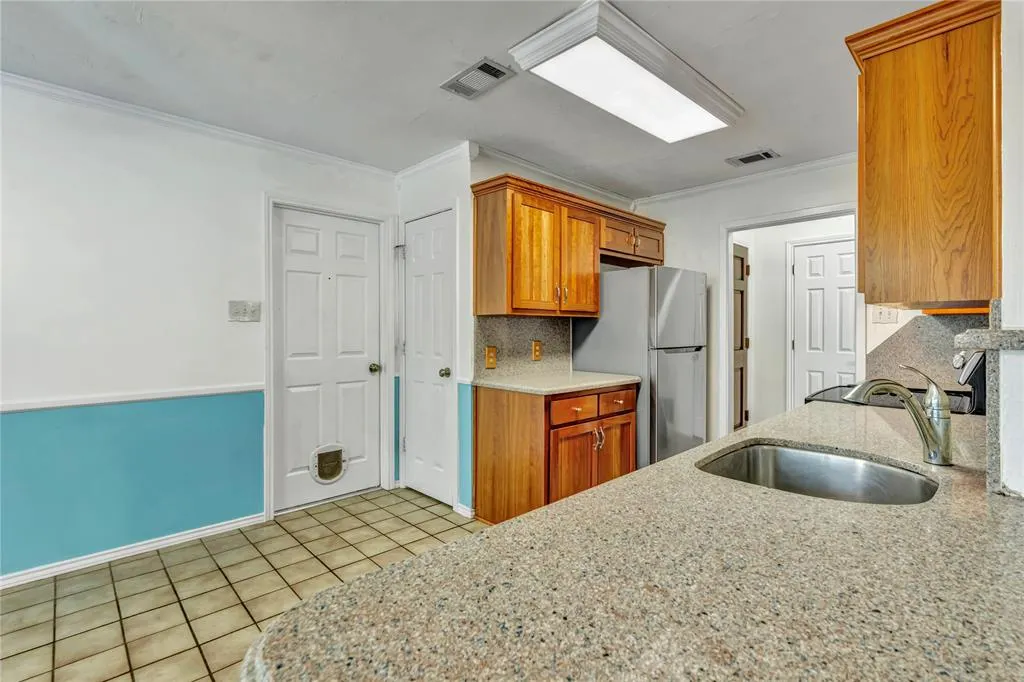
| Appliances | Dishwasher,Electric Range |
| Number of Garage Spaces | 2 |
| School District | Keene ISD |
| Pool Y/N | Yes |
| Exclusions | Vintage coke cooler and refrigerator. Patio furniture is negotiable. |
| Year Built | 1982 |
| Architectural Style | Traditional |
| Levels | One |
| Unexempt Taxes | 6136 |
| Will Subdivide | No |
| Property Subtype | Single Family Residence |
| Subdivision Name | Hillcrest Keene |
| Transaction Type | For Sale |
| County | Johnson |
| Property Type | Residential |
| Construction Materials | Brick |
| HOA Type | None |
| Special Notes | Aerial Photo |
| Full Baths | 2 |
| Status | Active |
| Directions | From Highway 67,take the FM 2280 Keene exit and head south into Keene. Continue on Old Betsy Road,then turn onto Woodlawn Drive. The property is located at 306 Woodlawn Drive and will be on your righ |
| City | Keene |
| Elementary School Name | Keene |
| High School | Keene |
| Elementary School | Keene |
| Virtual Tour URL Unbranded | https://www.propertypanorama.com/instaview/ntreis/21330042 |
| Standard Status | Active |
| Junior High School | Keene |
| Listing Terms | Cash,Conventional,FHA,VA Loan |
Interior Features
| Interior Features | Decorative Lighting,Eat-in Kitchen,Open Floorplan,Paneling |
|---|---|
| Flooring | Carpet,Hardwood,Tile |
| Fireplace Features | Living Room |
| Fireplaces Total | 1 |
| Dining Areas | 1 |
| Living Areas | 1 |
| Room Count | 2 |
| Lock Box Type | Combo |
| Total Bedrooms | 3 |
| Total Baths | 2 |
| Window Features | Bay Window(s) |
| Laundry Features | Dryer Hookup,Washer Hookup |
Exterior Features
| Exterior Features | Covered Deck |
|---|---|
| Fencing | Back Yard,Wood |
| Parking Features | Driveway |
| Lot Size | Less Than .5 Acre (not Zero) |
| Covered Spaces | 2 |
| Foundation | Slab |
| Pool Features | In Ground |
| Lot Size Area | 0.3260 |
| Lot Size Units | Acres |
| Structural Style | Single Detached |
| Garage Y/N | Yes |
| Lot Size Square Feet | 14200.5600 |
| Lot Size Acres | 0.3260 |
| Patio And Porch Features | Deck |
| Attached Garage Y/N | Yes |
Amenities
- Foreclosure
- Views
- Short Sale
- New Construction
- Adult 55+
- Lease To Own
- No HOA Fees
- Furnished
- Primary On Main
- Air Conditioning
- Seller Finance
- Green
- Fixer Upper
- Horse
- Golf
- Fireplace
- Deck
- Garage
- Basement
- Pool
Property vs Single Family Average in 76059
Price
Taxes
Year Built
Visits
 © 2026 North Texas Real Estate Information Systems, Inc. All rights reserved. Disclaimer: All information deemed reliable but not guaranteed and should be independently verified. All properties are subject to prior sale, change or withdrawal. Neither listing broker(s) nor Realized Properties Team shall be responsible for any typographical errors, misinformation, misprints and shall be held totally harmless. The database information herein is provided from and copyrighted by the North Texas Real
 The information being provided by Houston Association of REALTORS, Inc. is for the consumer's personal, non-commercial use and may not be used for any purpose other than to identify prospective properties consumers may be interested in purchasing. Any information relating to real estate for sale referenced on this web site comes from the Internet Data Exchange (IDX) program of the Houston Association of REALTORS, Inc. This web site may reference real estate listing(s) held by a brokerage firm other
 © 2026 Bryan College Station Regional Association of Realtors. All rights reserved. Information deemed to be reliable but not guaranteed. The data relating to real estate for sale on this website comes in part from the Broker Reciprocitysm Program. Real estate listings held by brokerage firms other than Realized Properties Team are marked with the BR logo and detailed information about them includes the name of the listing brokers. Listing broker has attempted to offer accurate data, but buyers
 Austin Board of REALTORS® Copyright ©2026 All rights reserved.
