

Views
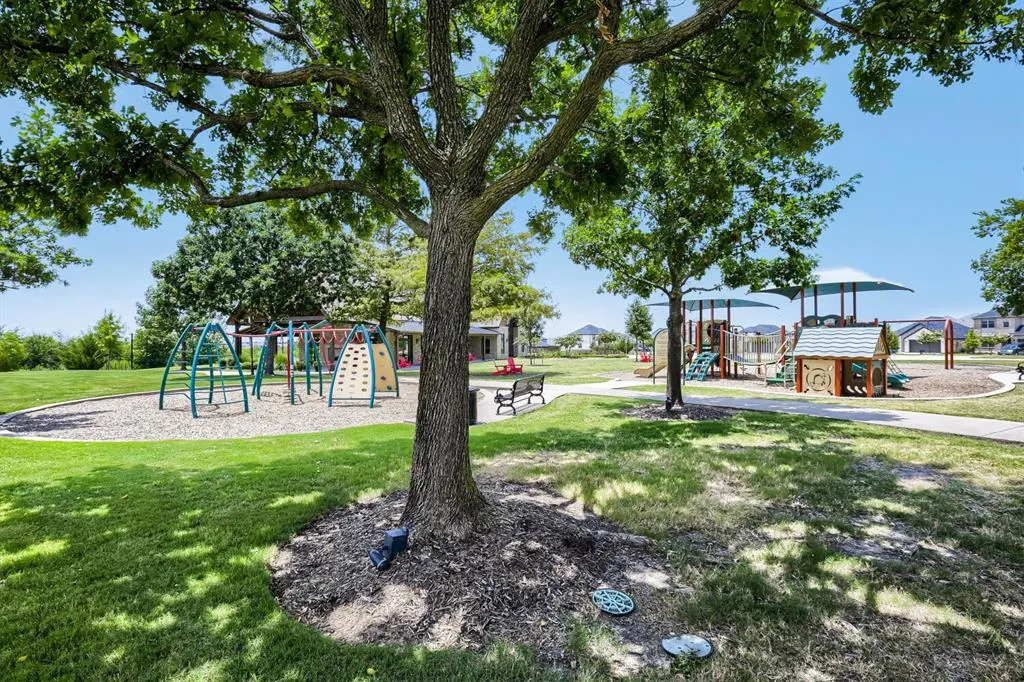
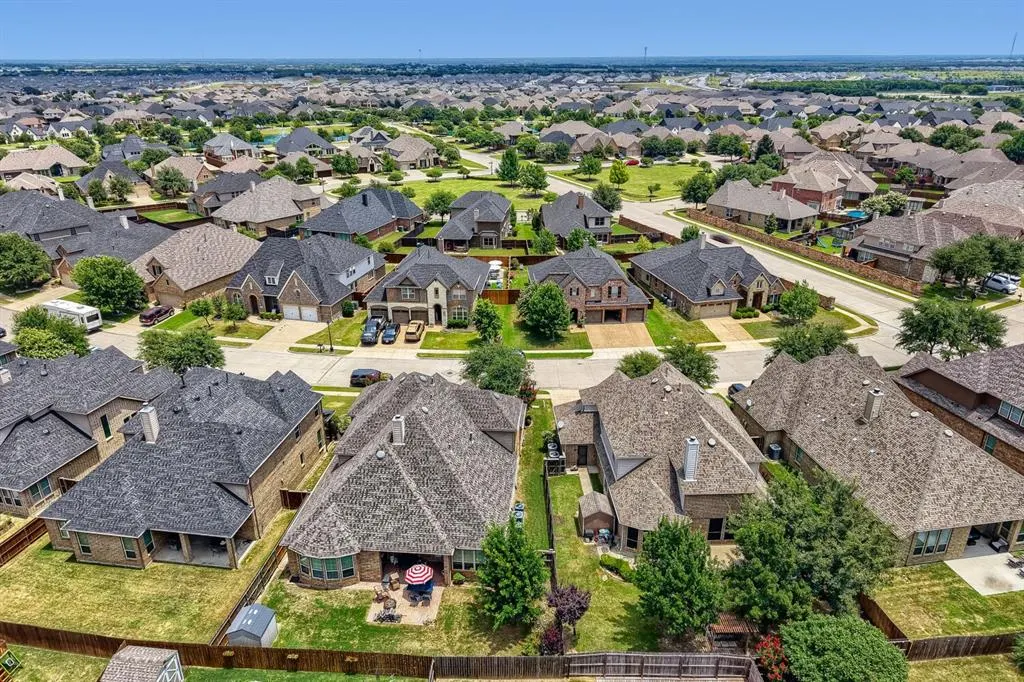
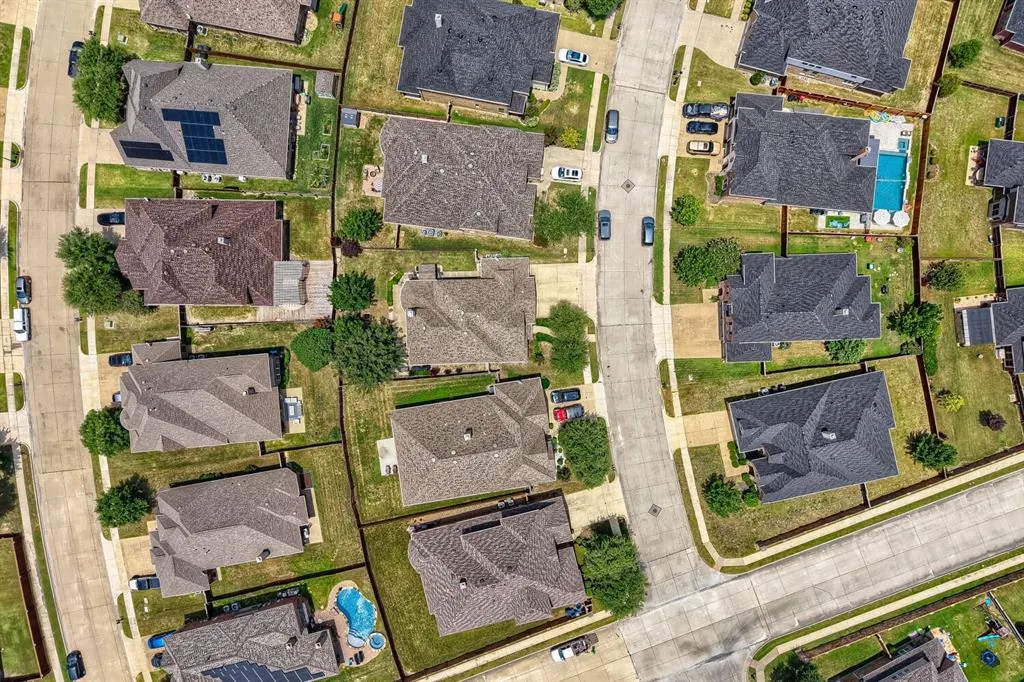
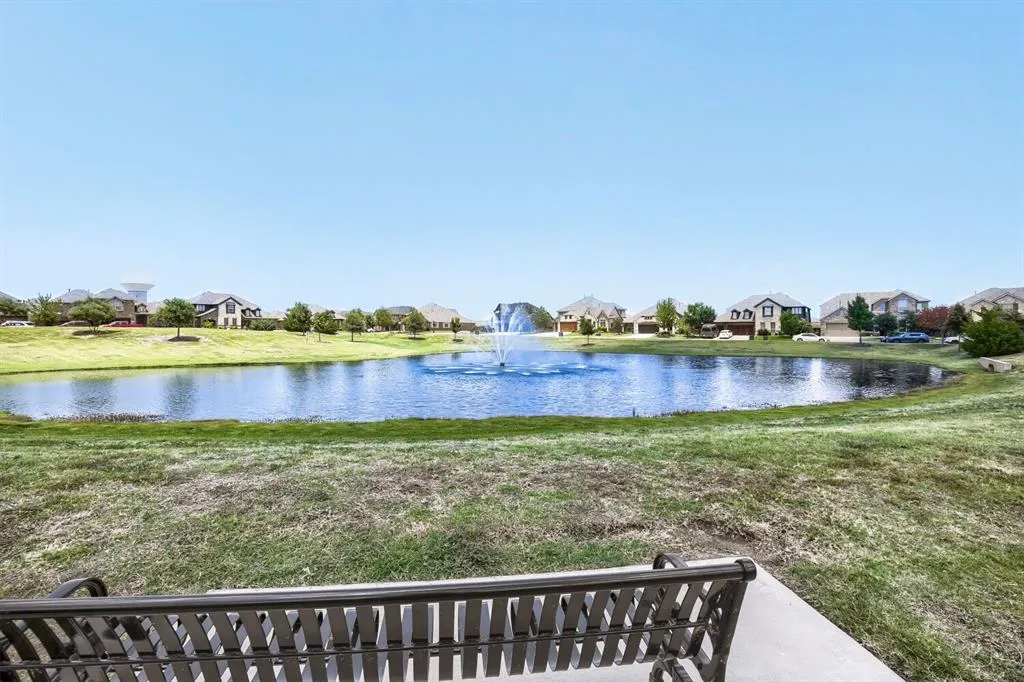
Address
1105 Somerset Circle, Forney, TX
Price
$ 419,000
Property Attributes
- MLS#21325817
- TypeSingle Family
- Listing Status Active
- CountyKAUFMAN
- CityForney
- NeighborhoodDevonshire Ph 1b
- Zip75126
- StyleTraditional
- Year Built2014
- Taxes$ 10896
- Price$ 419,000
- Bedrooms5
- Full Bathrooms3
- Half Bathrooms1
- Sqr Footage3158
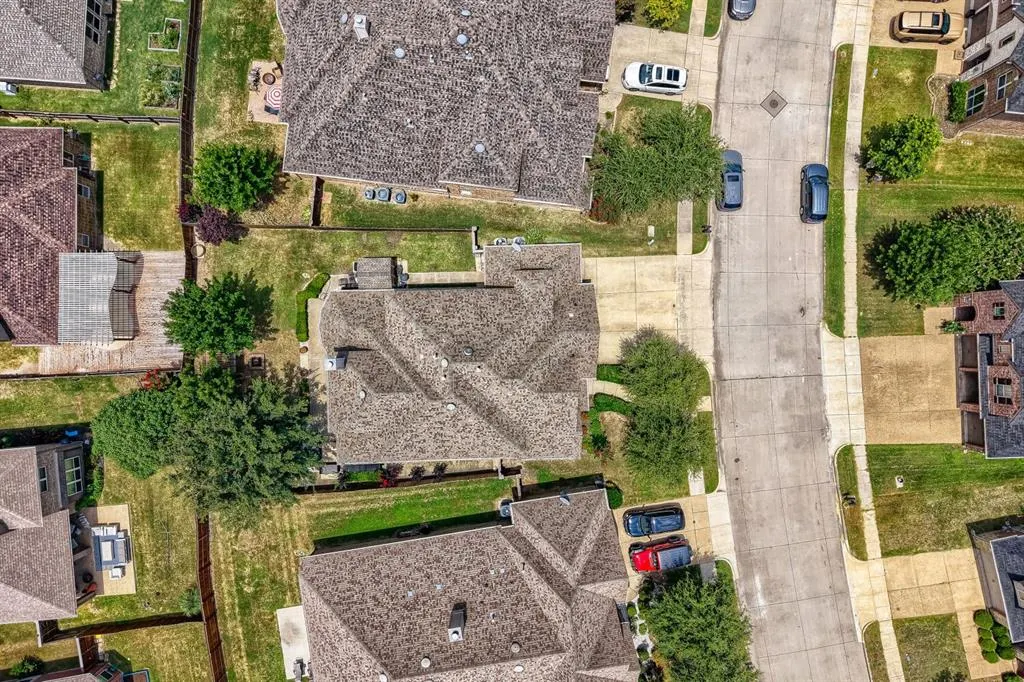
- Lot Size0.18 Acres
Data Source:
North Texas Real Estate Info Systems (NTREIS)
Property Description
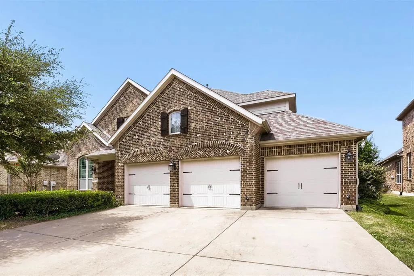
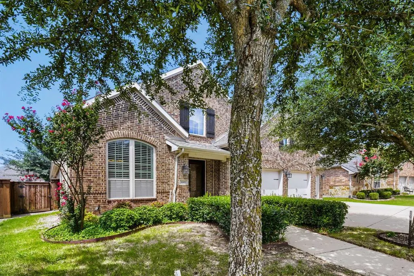
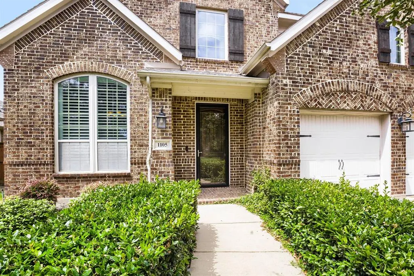
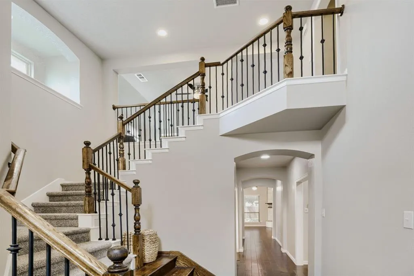
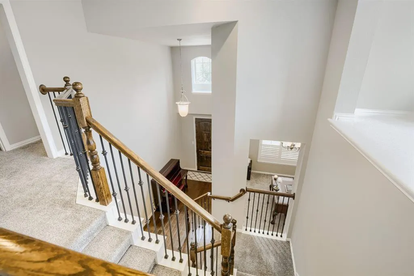
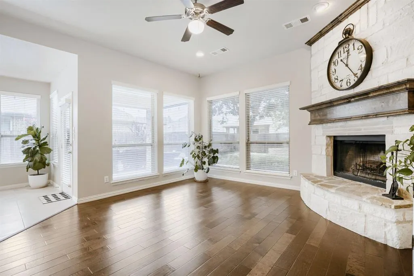
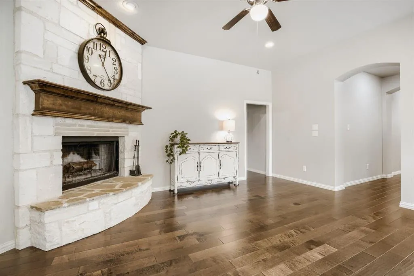
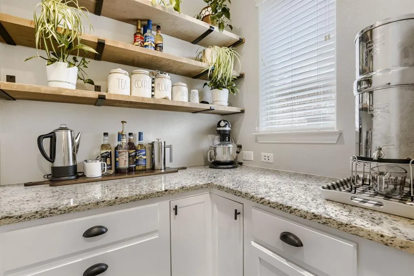
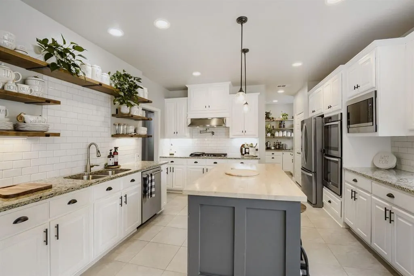
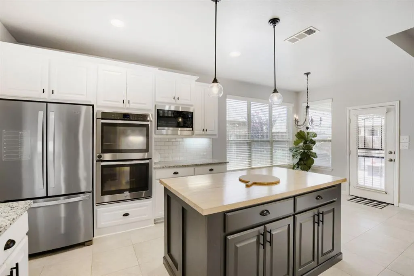
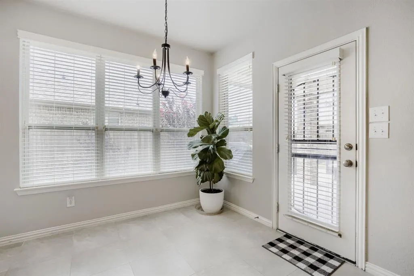
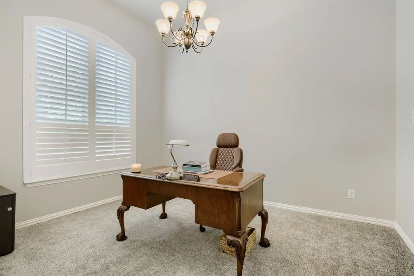
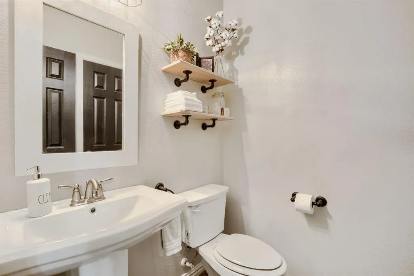
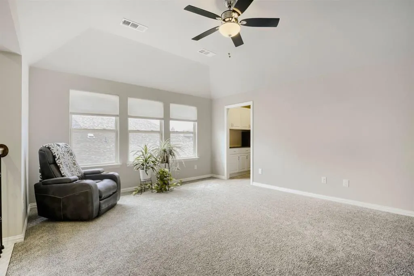
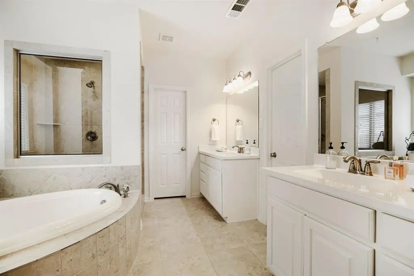
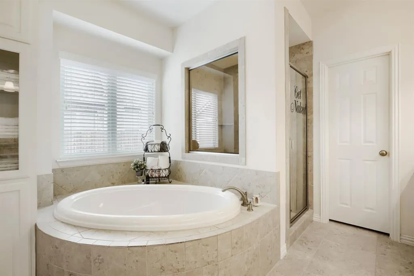
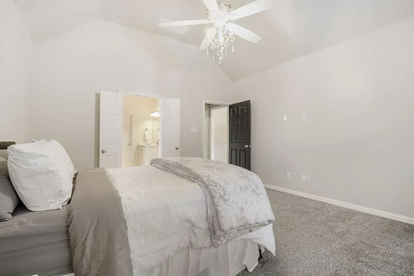
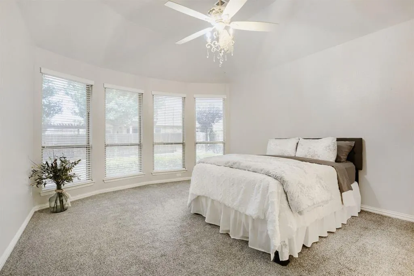
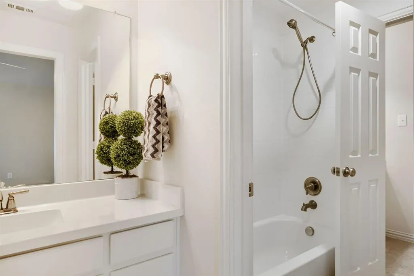
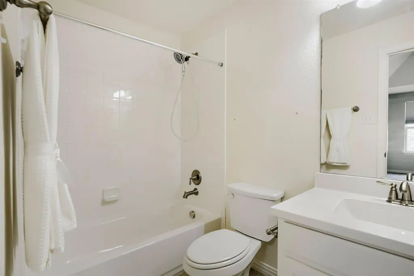
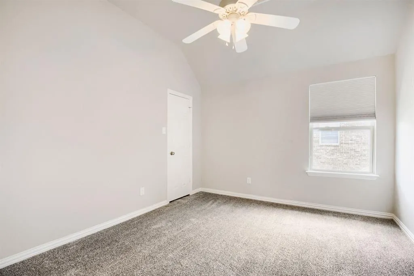
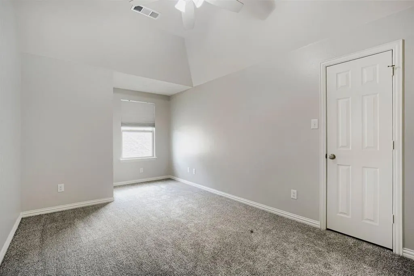
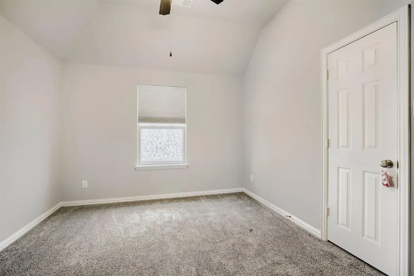
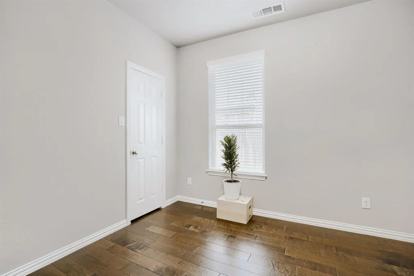
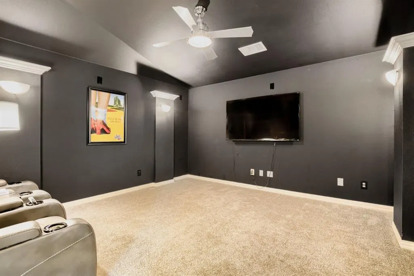
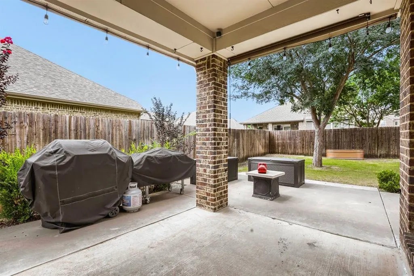
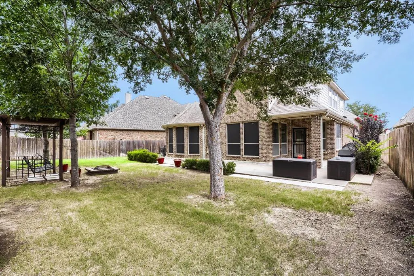
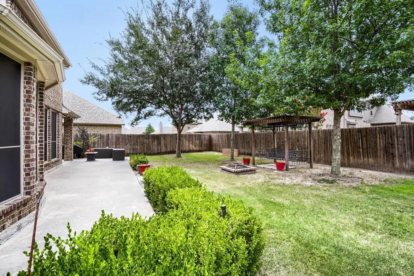
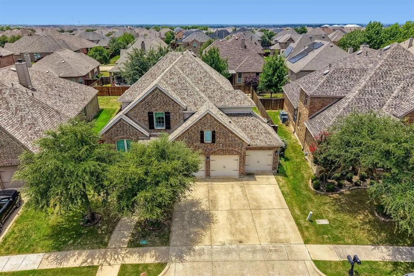
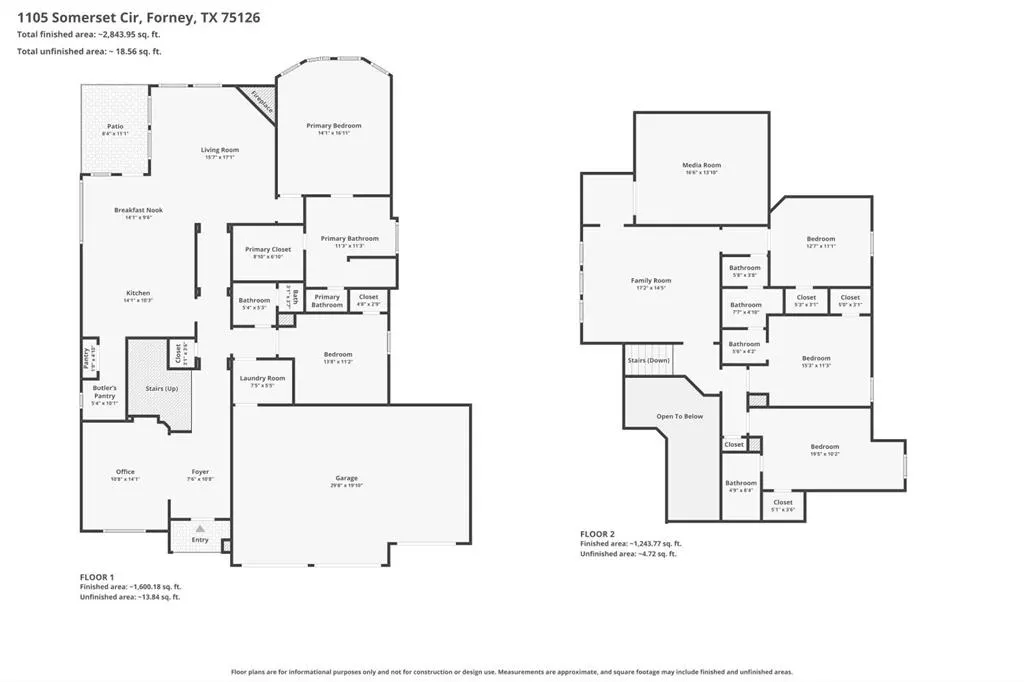
Pride in ownership is evident in this stunning two-story home offering a thoughtfully designed floor plan with room for everyone. A flex space off the entry can serve as a formal dining room, home office, or sitting area, while the open-concept living room features a cozy brick fireplace and flows seamlessly into the kitchen, creating the perfect setting for everyday living and entertaining. The kitchen is equipped with a large center island, double ovens, a gas cooktop, abundant cabinetry, and an adjoining butler's pantry with a convenient coffee bar. The private primary suite is located on the main level and provides a relaxing retreat with a bay window, dual vanities, a soaking tub, separate shower, and generous closet space. An additional first-floor bedroom offers flexibility for guests or multigenerational living. Upstairs, you'll find three secondary bedrooms, a spacious game room, and a dedicated media room complete with a snack bar for recreation and entertaining. Step outside to enjoy the extended covered patio overlooking the backyard, ideal for outdoor dining or relaxing evenings. Numerous builder upgrades include Custom cabinets, upgraded island, Coffee Bar upgrade, All flooring upgraded, New carpet last June and 2 55 gallon hot water heaters. The entire inside was painted last year. The three-car garage offers ample room for vehicles, storage, and hobbies. Combining spacious living areas with a versatile layout, this home is ready to welcome its next owners. Washer, Dryer and Refrigerator convey with an Acceptable offer. Roof evaluation completed in June. Click the Virtual Tour link to view the 3D walkthrough. Discounted rate options and no lender fee future refinancing may be available for qualified buyers of this home.
| Elementary School |
|---|
| Griffin Elementary School |
| Price History | |
|---|---|
| 7/10/2026 | Listed $429,000 |
| 8/25/2026 | 3$419,000 |
General Features
| Heating | Central |
|---|---|
| Cooling | Ceiling Fan(s),Central Air |
| Utilities | City Sewer,City Water |
| Possession | Closing/Funding |
| Roof | Composition |
| Appliances | Dishwasher,Gas Cooktop |
| Assoc Fees | 195 |
| Number of Garage Spaces | 3 |
| School District | Forney ISD |
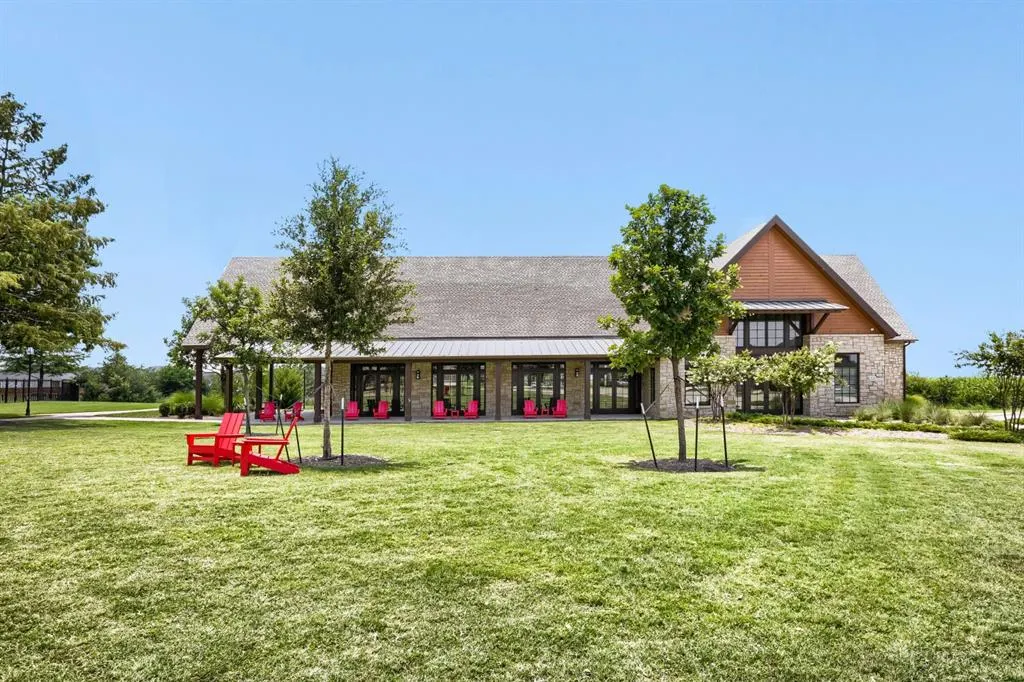
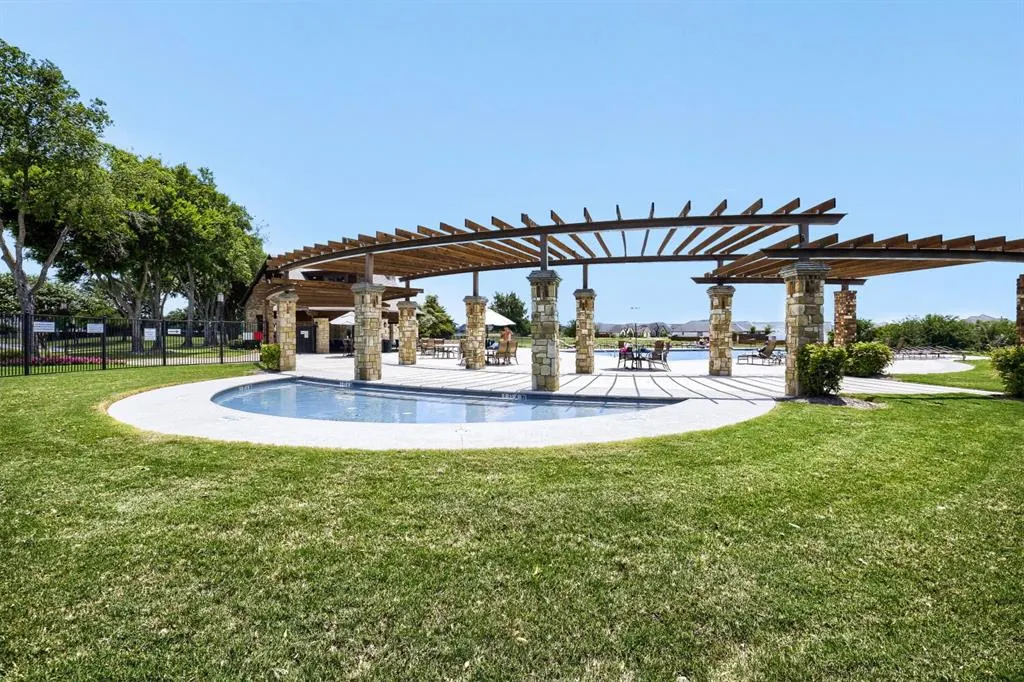
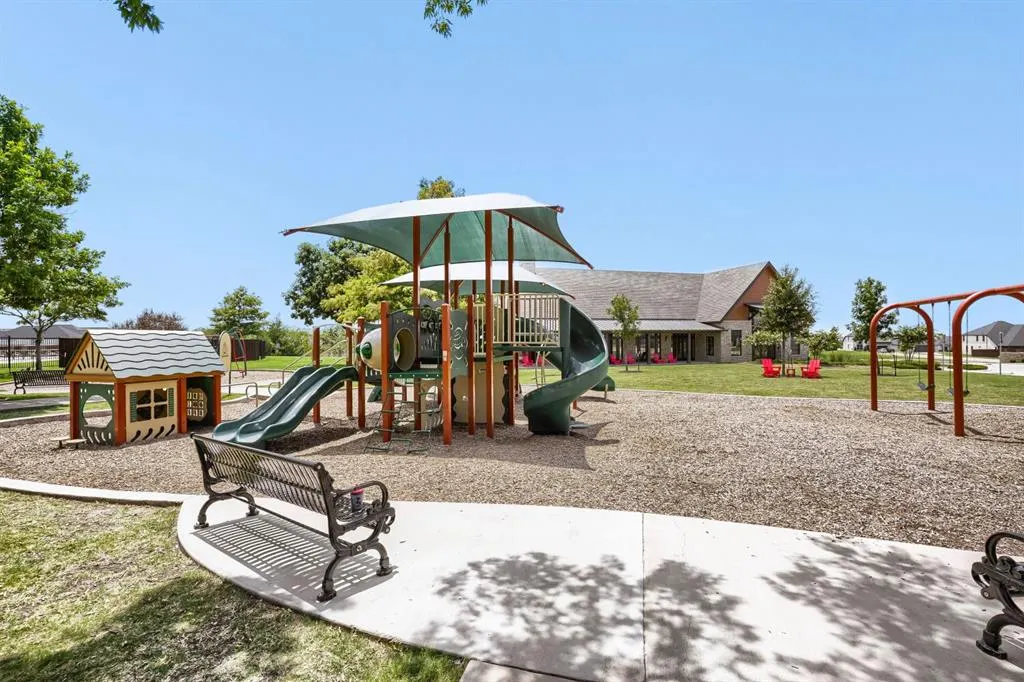
| HOA Fee Includes | Full Use of Facilities,Management Fees |
| Exclusions | Freezers in the garage |
| Year Built | 2014 |
| Architectural Style | Traditional |
| Levels | Two |
| Unexempt Taxes | 10896 |
| Will Subdivide | No |
| Property Subtype | Single Family Residence |
| Subdivision Name | Devonshire Ph 1b |
| Transaction Type | For Sale |
| County | Kaufman |
| Property Type | Residential |
| Construction Materials | Brick |
| Association Fee Frequency | Quarterly |
| HOA Type | Mandatory |
| Full Baths | 3 |
| Status | Active |
| Directions | From 80,take FM 548 north. Left onto Devonshire Dr. Left onto Knoxbridge Rd,right onto Somerset Cir. |
| City | Forney |
| Elementary School Name | Griffin |
| High School | North Forney |
| Elementary School | Griffin |
| Virtual Tour URL Unbranded | https://www.propertypanorama.com/instaview/ntreis/21325817 |
| Virtual Tour URL Branded | www.zillow.com/view-imx/3d2a9df8-dac6-4baa-910e-00e0d8f5d6bb?setAttribution=mls&wl=true&initialViewType=pano&utm_source=dashboard |
| Standard Status | Active |
| Listing Terms | Cash,Conventional,FHA,VA Loan |
Interior Features
| Interior Features | Built-in Features,Decorative Lighting,Granite Counters,High Speed Internet Available,Kitchen Island,Open Floorplan |
|---|---|
| Flooring | Carpet,Engineered Wood |
| Fireplace Features | Living Room |
| Fireplaces Total | 1 |
| Dining Areas | 2 |
| Living Areas | 2 |
| Room Count | 8 |
| Half Baths | 1 |
| Lock Box Type | Supra |
| Total Bedrooms | 5 |
| Total Baths | 4 |
| Laundry Features | Utility Room,Full Size W/D Area,Dryer Hookup,Washer Hookup |
Exterior Features
| Fencing | Wood |
|---|---|
| Parking Features | Driveway,Garage |
| Lot Size | Less Than .5 Acre (not Zero) |
| Covered Spaces | 3 |
| Foundation | Slab |
| Lot Size Area | 0.1800 |
| Lot Size Units | Acres |
| Structural Style | Single Detached |
| Garage Y/N | Yes |
| Lot Size Square Feet | 7840.8000 |
| Lot Size Acres | 0.1800 |
| Attached Garage Y/N | Yes |
Amenities
- Foreclosure
- Views
- Short Sale
- New Construction
- Adult 55+
- Lease To Own
- No HOA Fees
- Furnished
- Primary On Main
- Air Conditioning
- Seller Finance
- Green
- Fixer Upper
- Horse
- Golf
- Fireplace
- Deck
- Garage
- Basement
- Pool
Property vs Single Family Average in 75126
Price
Taxes
Year Built
Visits
 © 2026 North Texas Real Estate Information Systems, Inc. All rights reserved. Disclaimer: All information deemed reliable but not guaranteed and should be independently verified. All properties are subject to prior sale, change or withdrawal. Neither listing broker(s) nor Realized Properties Team shall be responsible for any typographical errors, misinformation, misprints and shall be held totally harmless. The database information herein is provided from and copyrighted by the North Texas Real
 The information being provided by Houston Association of REALTORS, Inc. is for the consumer's personal, non-commercial use and may not be used for any purpose other than to identify prospective properties consumers may be interested in purchasing. Any information relating to real estate for sale referenced on this web site comes from the Internet Data Exchange (IDX) program of the Houston Association of REALTORS, Inc. This web site may reference real estate listing(s) held by a brokerage firm other
 © 2026 Bryan College Station Regional Association of Realtors. All rights reserved. Information deemed to be reliable but not guaranteed. The data relating to real estate for sale on this website comes in part from the Broker Reciprocitysm Program. Real estate listings held by brokerage firms other than Realized Properties Team are marked with the BR logo and detailed information about them includes the name of the listing brokers. Listing broker has attempted to offer accurate data, but buyers
 Austin Board of REALTORS® Copyright ©2026 All rights reserved.
