

Address
103 Heritage Hill Drive, Forney, TX
Price
$ 459,000
Property Attributes
- MLS#21268151
- TypeSingle Family
- Listing Status Active
- CountyKAUFMAN
- CityForney
- NeighborhoodBrookville Estates PH 2
- Zip75126
- StyleSingle Family Residence
- Year Built2023
- Price$ 459,000
- Bedrooms4
- Full Bathrooms3
- Half Bathrooms0
- Sqr Footage2406
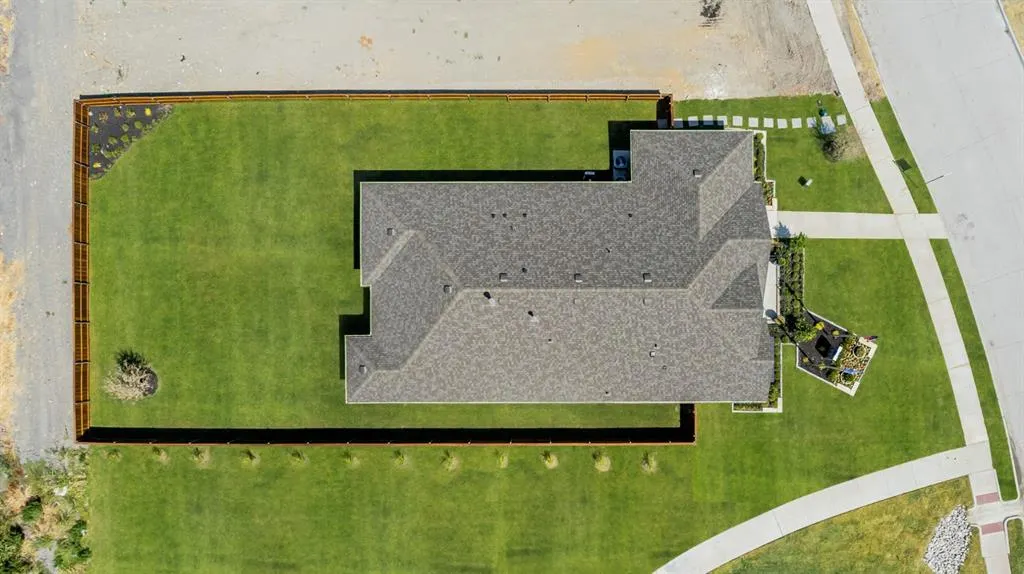
- Lot Size0.274 Acres
Data Source:
North Texas Real Estate Info Systems (NTREIS)
Property Description
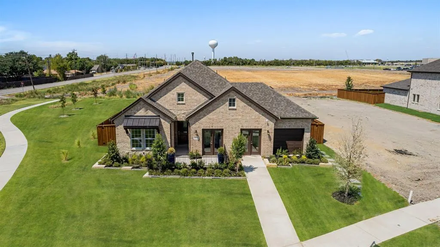
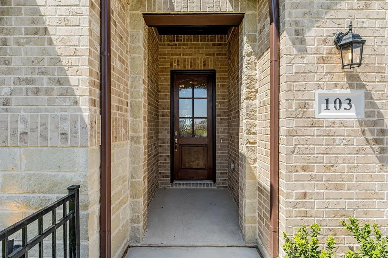
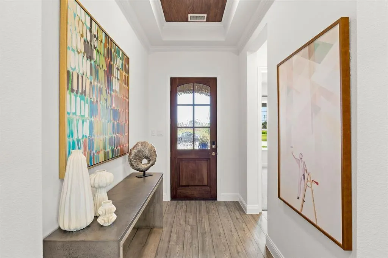
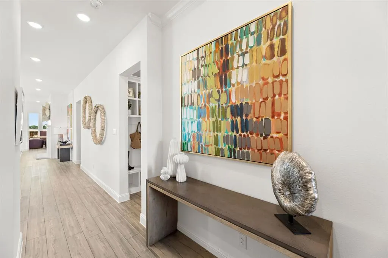
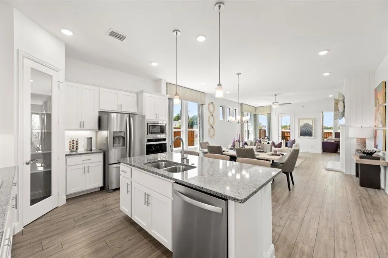
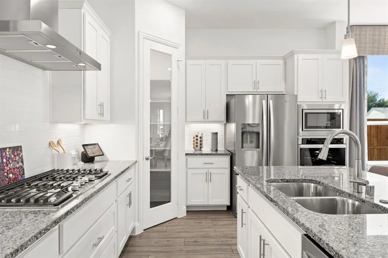
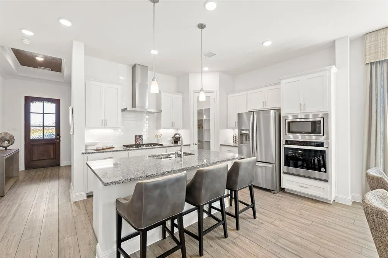
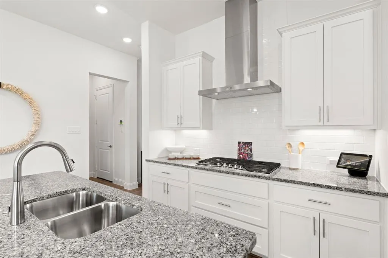
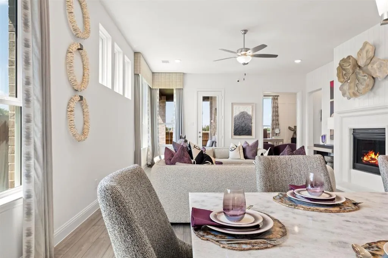
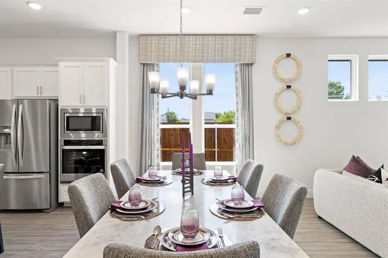
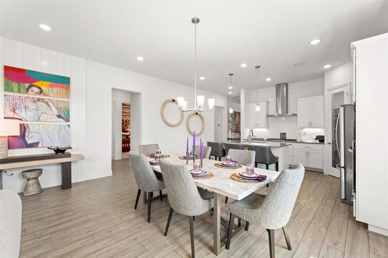
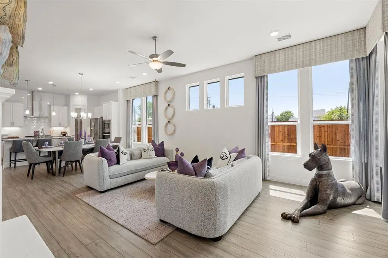
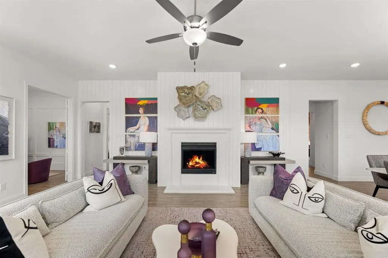
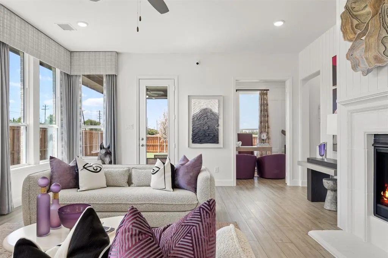
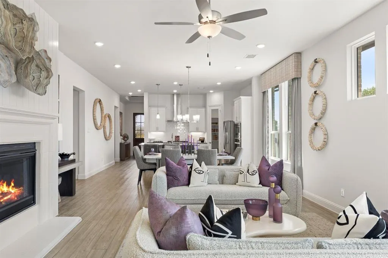
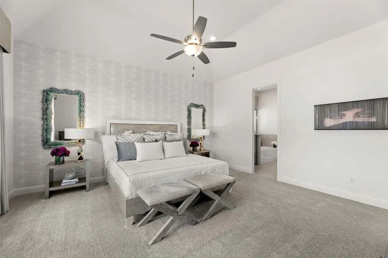
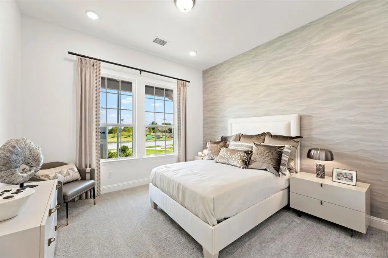
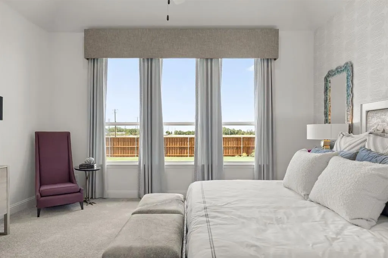
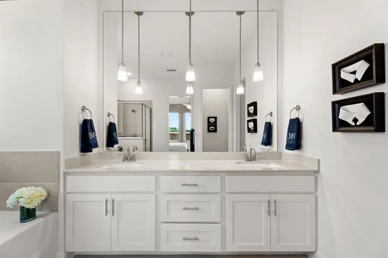
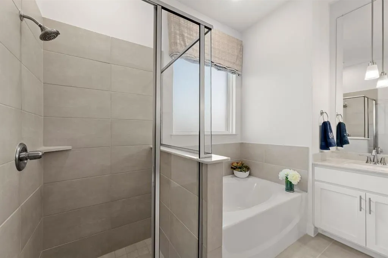
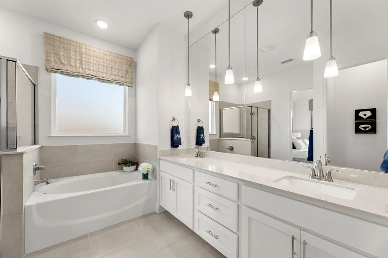
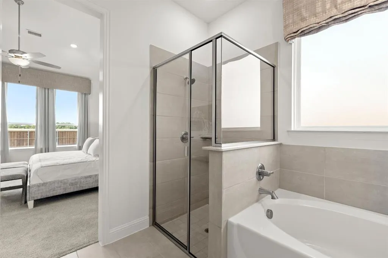
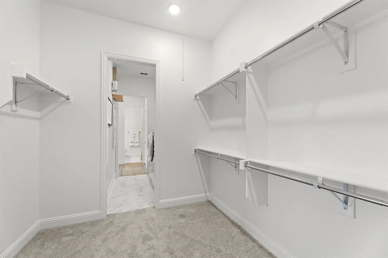
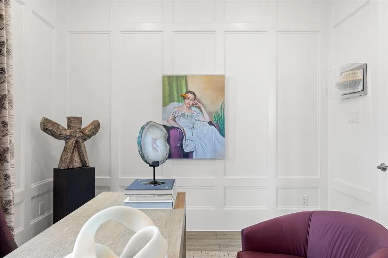
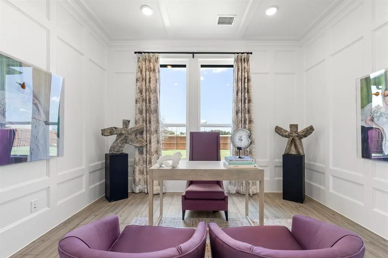
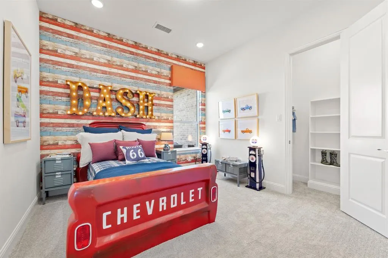
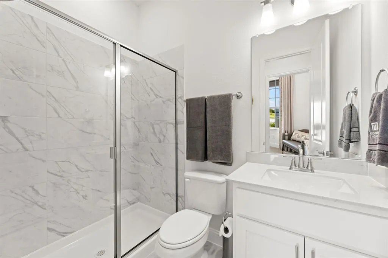
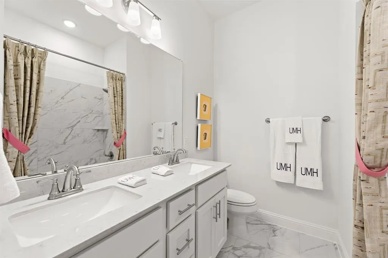
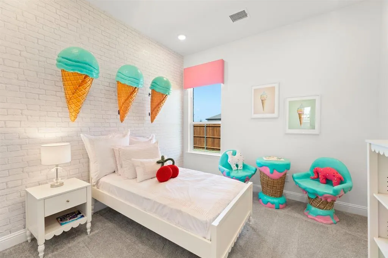
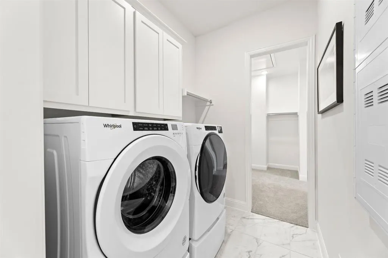
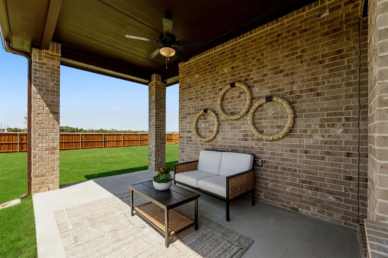
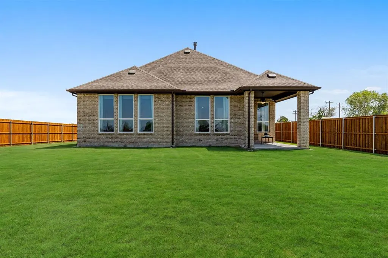
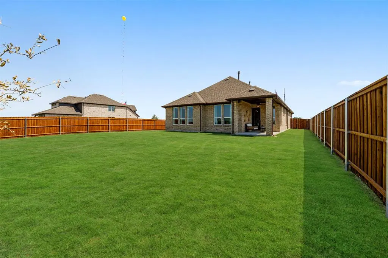
This stunning UnionMain Homes MODEL HOME offers 4 bedrooms, 3 bathrooms, office, 3 car garage, and a covered back patio. From the moment you arrive, the Madrono brick exterior with chopped stone, and a striking stained wood 8 foot entry door with flemish glass inserts signal the elevated craftsmanship. Step inside to discover rich dark wood laminate floors flowing through the main living areas, gas fireplace with surrounding shiplap from floor to ceiling and natural light from dual-pane, low-E insulated windows. The gourmet kitchen is a showstopper, outfitted with 5 burner gas stove, shaker cabinets, nickel hardware, contrasting quartz countertops, subway tile backsplash, pendant lighting, under counter lighting, and USB charging station. Retreat to the extended primary suite, where a tray ceiling adds architectural elegance and the en suite bath impresses with vanilla sky venetian marble countertops, dual sinks, soaking tub, separate shower, pendant lights, designer tile wall accents, and high-level tile floors. Secondary baths echo the same refined palette, each finished with matching marble counters and designer tile details. Other great features are built-in mud bench, carpet in all bedrooms, nickel-finished lighting fixtures, ceiling fans in all rooms. Outside, model-level designed landscaping and a 6' privacy fence frame a generous backyard. Enjoy the efficiency of a tankless water heater, 45 inch MERV AC filtration, a Wi-Fi programmable thermostat, PEX plumbing, LED lighting throughout, and elongated commodes in every bath. HOA includes hiking and biking trails. Model homes sell fast, and this one delivers the full package without the wait. Available 30 days after contract.
| Elementary School |
|---|
| Crosby Elementary School |
| Price History | |
|---|---|
| 5/12/2026 | Listed $469,000 |
| 5/30/2026 | 1$465,000 |
| 7/2/2026 | 2$459,000 |
General Features
| Utilities | City Sewer,City Water |
|---|---|
| Possession | Closing/Funding |
| Roof | Composition |
| Appliances | Dishwasher,Disposal,Electric Oven,Gas Cooktop,Tankless Water Heater |
| Assoc Fees | 570 |
| Number of Garage Spaces | 3 |
| School District | Forney ISD |
| HOA Fee Includes | Maintenance Grounds |
| Year Built | 2023 |
| Levels | One |
| Will Subdivide | No |
| Property Subtype | Single Family Residence |
| Subdivision Name | Brookville Estates PH 2 |
| Transaction Type | For Sale |
| County | Kaufman |
| Property Type | Residential |
| Construction Materials | Brick |
| Association Fee Frequency | Annually |
| Year Built Details | New Construction - Complete |
| HOA Type | Mandatory |
| Full Baths | 3 |
| Status | Active |
| Directions | See gps. |
| City | Forney |
| Elementary School Name | Crosby |
| High School | North Forney |
| Elementary School | Crosby |
| Virtual Tour URL Unbranded | https://www.propertypanorama.com/instaview/ntreis/21268151 |
| Standard Status | Active |
Interior Features
| Interior Features | Cable TV Available,Decorative Lighting,High Speed Internet Available,Kitchen Island,Pantry |
|---|---|
| Flooring | Carpet,Ceramic Tile,Laminate |
| Fireplace Features | Gas Starter,Living Room |
| Fireplaces Total | 1 |
| Dining Areas | 1 |
| Living Areas | 1 |
| Room Count | 6 |
| Lock Box Type | None |
| Total Bedrooms | 4 |
| Total Baths | 3 |
Exterior Features
| Parking Features | Garage Door Opener,Garage Faces Front |
|---|---|
| Lot Size | Less Than .5 Acre (not Zero) |
| Covered Spaces | 3 |
| Foundation | Slab |
| Lot Size Area | 0.2740 |
| Lot Size Units | Acres |
| Structural Style | Single Detached |
| Garage Y/N | Yes |
| Lot Size Square Feet | 11935.4400 |
| Lot Size Acres | 0.2740 |
| Attached Garage Y/N | Yes |
Amenities
- Foreclosure
- Views
- Short Sale
- New Construction
- Adult 55+
- Lease To Own
- No HOA Fees
- Furnished
- Primary On Main
- Air Conditioning
- Seller Finance
- Green
- Fixer Upper
- Horse
- Golf
- Fireplace
- Deck
- Garage
- Basement
- Pool
Property vs Single Family Average in 75126
Price
Year Built
Visits
 © 2026 North Texas Real Estate Information Systems, Inc. All rights reserved. Disclaimer: All information deemed reliable but not guaranteed and should be independently verified. All properties are subject to prior sale, change or withdrawal. Neither listing broker(s) nor Realized Properties Team shall be responsible for any typographical errors, misinformation, misprints and shall be held totally harmless. The database information herein is provided from and copyrighted by the North Texas Real
 The information being provided by Houston Association of REALTORS, Inc. is for the consumer's personal, non-commercial use and may not be used for any purpose other than to identify prospective properties consumers may be interested in purchasing. Any information relating to real estate for sale referenced on this web site comes from the Internet Data Exchange (IDX) program of the Houston Association of REALTORS, Inc. This web site may reference real estate listing(s) held by a brokerage firm other
 © 2026 Bryan College Station Regional Association of Realtors. All rights reserved. Information deemed to be reliable but not guaranteed. The data relating to real estate for sale on this website comes in part from the Broker Reciprocitysm Program. Real estate listings held by brokerage firms other than Realized Properties Team are marked with the BR logo and detailed information about them includes the name of the listing brokers. Listing broker has attempted to offer accurate data, but buyers
 Austin Board of REALTORS® Copyright ©2026 All rights reserved.
