

New Construction
Address
1727 Tenison Hills Court, Dallas, TX
Price
$ 1,697,000
Property Attributes
- MLS#21249276
- TypeSingle Family
- Listing Status Active
- CountyDALLAS
- CityDallas
- NeighborhoodTenison Hills
- Zip75228
- StyleMid-Century Modern
- Year Built2026
- Price$ 1,697,000
- Bedrooms4
- Full Bathrooms4
- Half Bathrooms0
- Sqr Footage3055
- Lot Size0.1385 Acres
Data Source:
North Texas Real Estate Info Systems (NTREIS)
Property Description
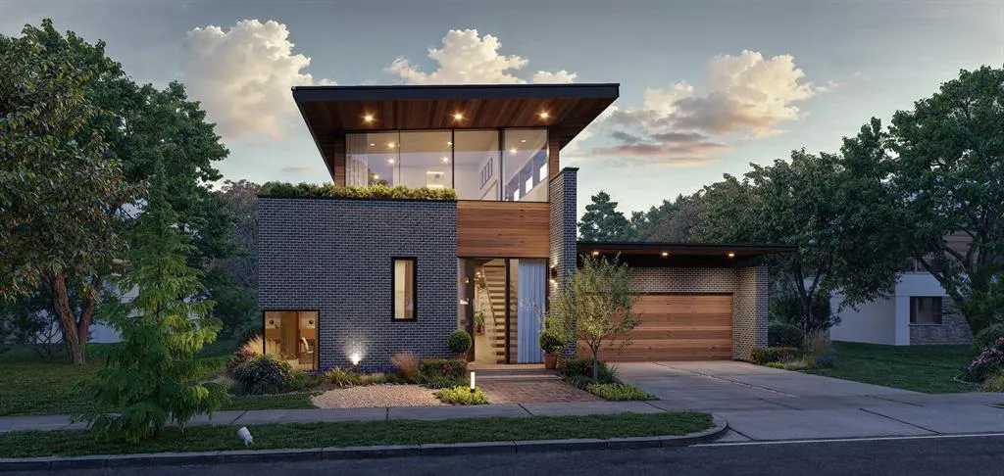
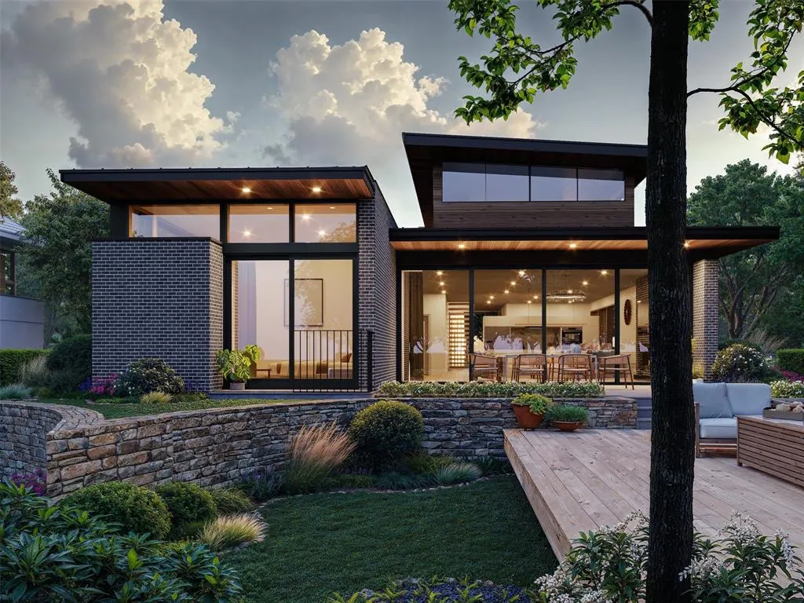
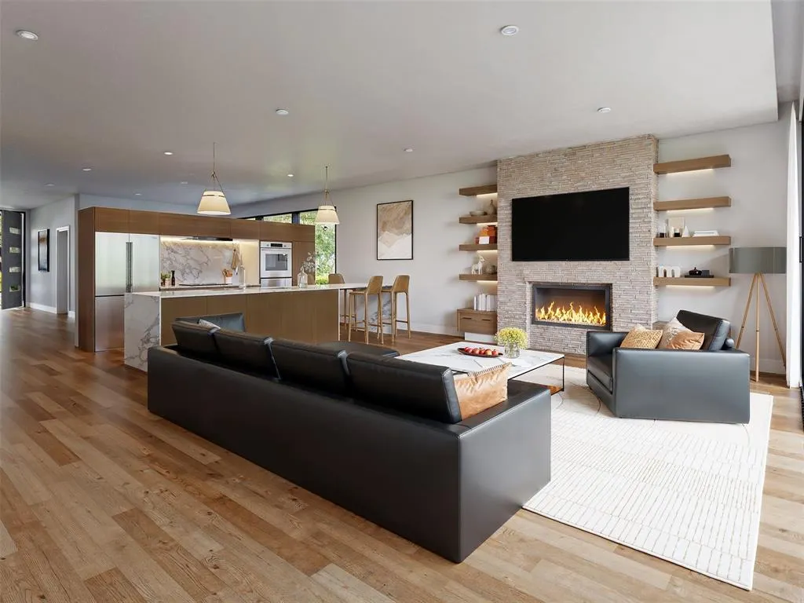
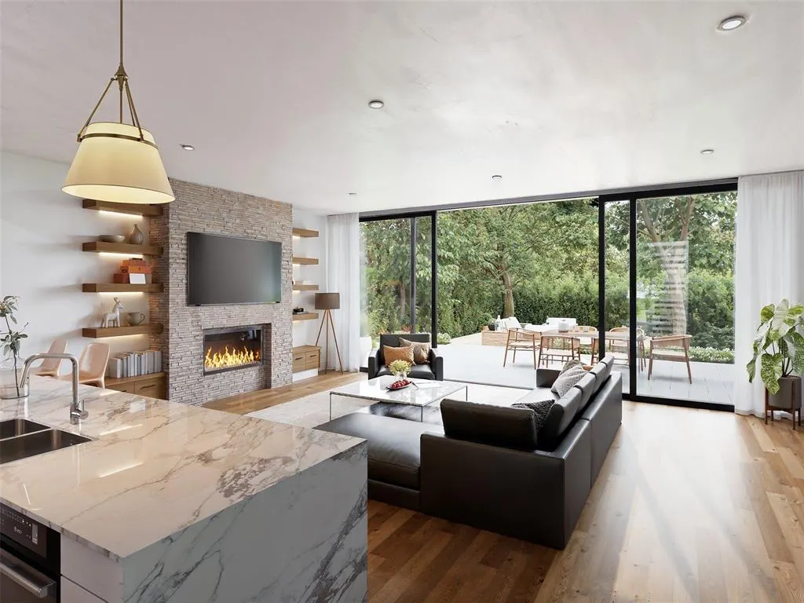
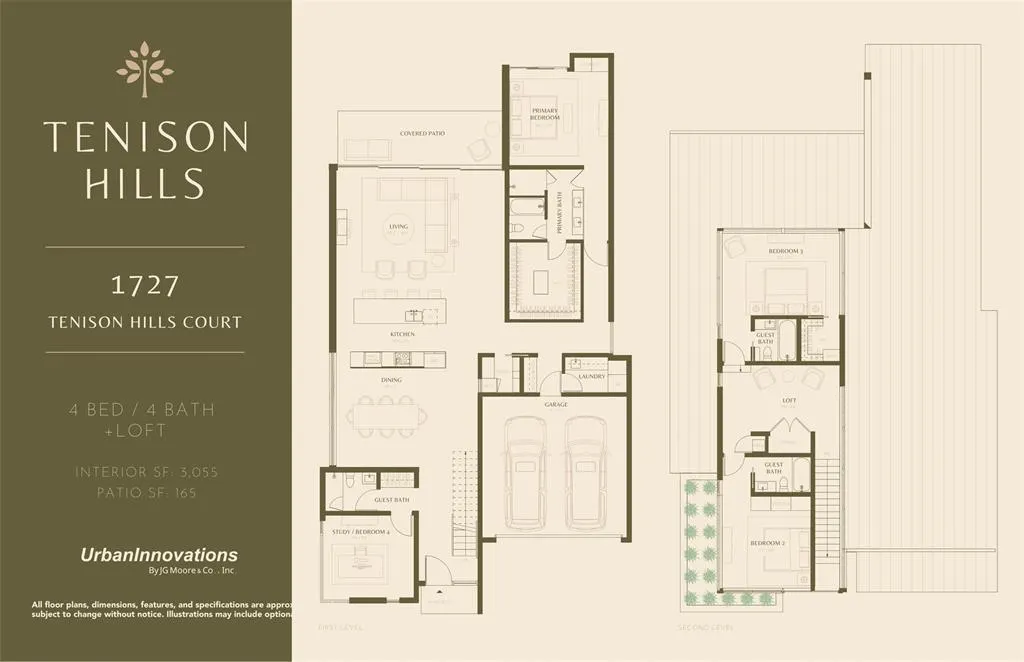
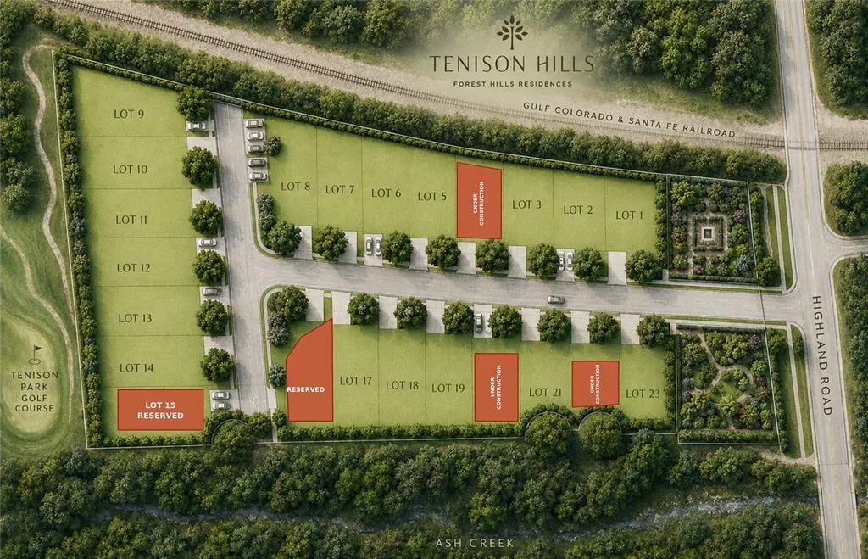
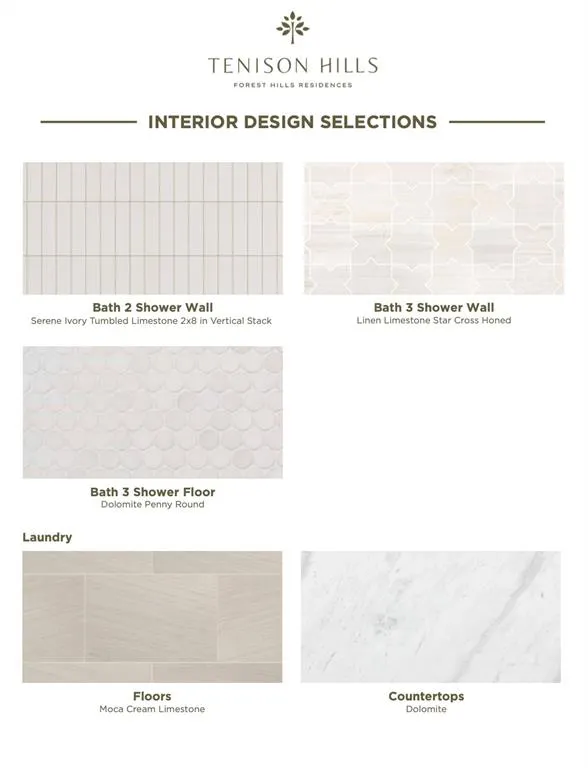
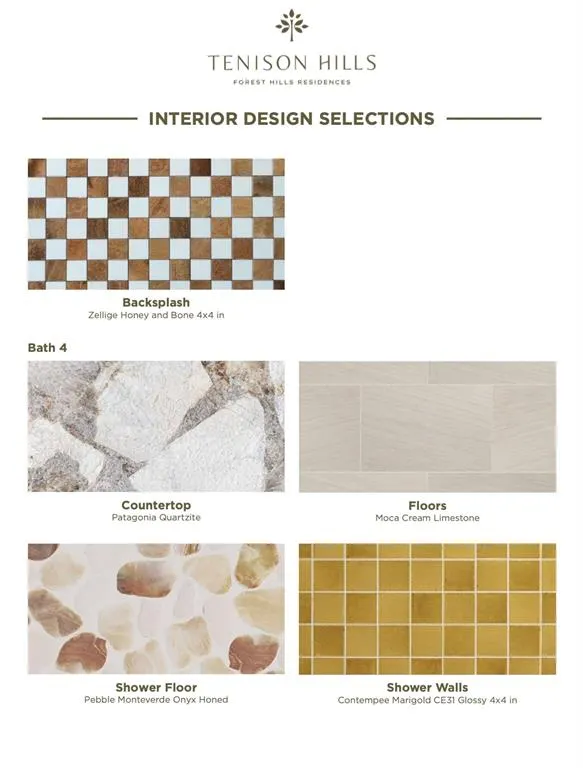
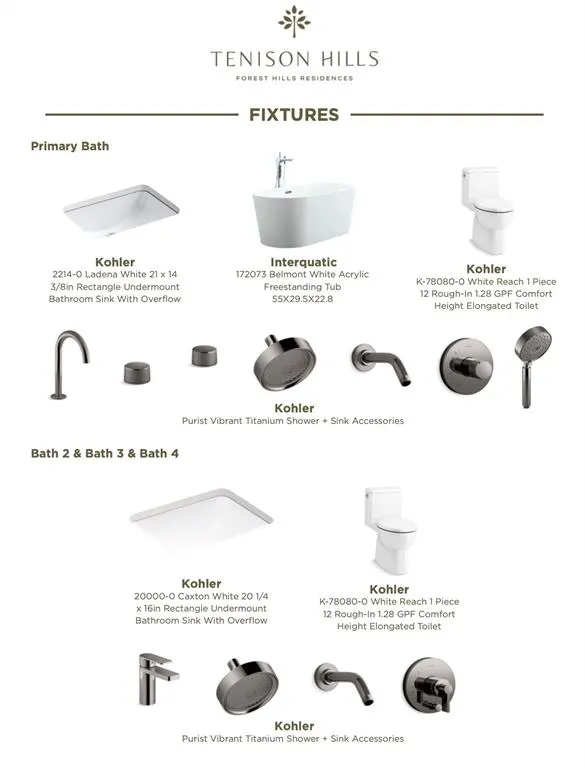
*GPS to 1802 Highland Road* Stunning new construction mid-century modern in Tenison Hills, an exclusive enclave of only 23 homes! This 2-story, 4 bed, 4 bath + loft residence offers 3,055 SF of thoughtfully designed living space. Main level features open-concept kitchen, dining & living with seamless flow to covered patio. Spacious study, 4th bedroom & full bath downstairs — perfect for guests or home office. Chef's kitchen with pantry overlooks dining & living areas. 2-car garage & dedicated laundry room on first floor. Upstairs boasts a private primary suite with ensuite bath, two secondary bedrooms, additional guest bath, and versatile loft space ideal for a media room, playroom, or second living area. Clean lines, abundant natural light & expansive windows throughout. Located just 1 mile east of White Rock Lake with easy access to Tenison Glen Golf Course, Trinity Forest Trail, Dallas Arboretum & downtown Dallas. Situated in the established Forest Hills neighborhood known for tree-lined streets & quiet surroundings. Covered patio (165 SF) & mature trees create the perfect outdoor retreat. A rare opportunity in one of East Dallas's most desirable locations.
| Elementary School |
|---|
| Sanger Elementary School |
| Price History | |
|---|---|
| 4/24/2026 | Listed $1,697,000 |
General Features
| Heating | Central |
|---|---|
| Cooling | Ceiling Fan(s),Electric |
| Utilities | All Weather Road,City Sewer,City Water,Concrete,Curbs,Electricity Available,Individual Gas Meter,Individual Water Meter,Sidewalk,See Remarks,Other |
| Possession | Closing/Funding |
| Roof | Other |
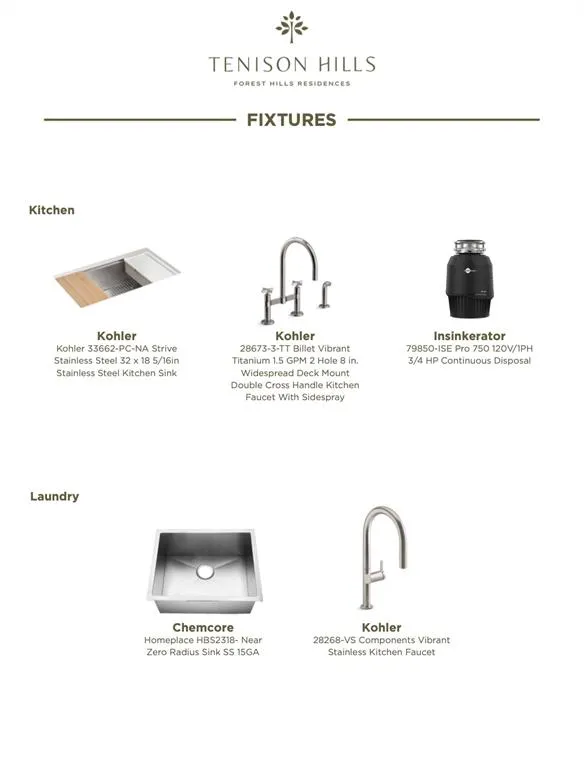
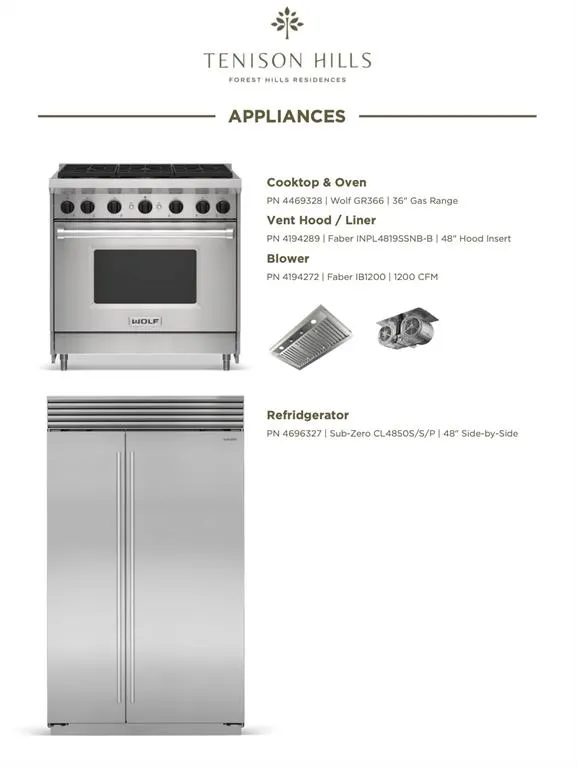
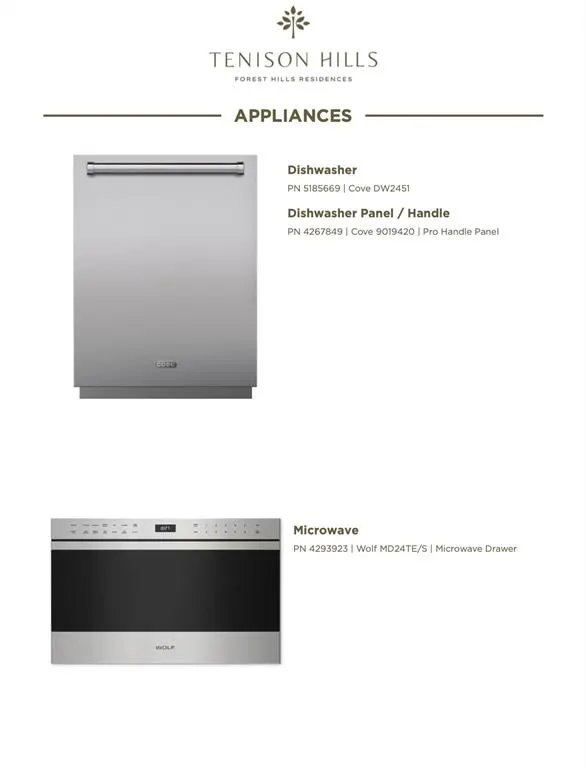
| Appliances | Dishwasher,Disposal,Dryer,Electric Oven,Electric Water Heater,Microwave,Refrigerator,Washer,Other |
| Number of Garage Spaces | 2 |
| School District | Dallas ISD |
| HOA Fee Includes | Management Fees |
| Year Built | 2026 |
| Architectural Style | Mid-Century Modern,Other |
| Community Features | Greenbelt |
| Levels | Two |
| Will Subdivide | No |
| Property Subtype | Single Family Residence |
| Subdivision Name | Tenison Hills |
| Accessibility Features | Accessible Bedroom,Accessible Hallway(s),Accessible Kitchen |
| Transaction Type | For Sale |
| Carport Spaces | 2 |
| County | Dallas |
| Property Type | Residential |
| Security Features | Other |
| Construction Materials | Brick,Concrete,Frame,Wood,Other |
| Association Fee Frequency | Other |
| Year Built Details | New Construction - Incomplete |
| Accessory Unit Y/N | No |
| HOA Type | Mandatory |
| Green Energy Efficient | Appliances,Lighting,Thermostat |
| Full Baths | 4 |
| Status | Active |
| Directions | Use GPS to go 1802 Highland Rd,Dallas |
| City | Dallas |
| Other Equipment | Other |
| Elementary School Name | Sanger |
| High School | Adams |
| Green Indoor Air Quality | Ventilation |
| Green Sustainability | Recycled Materials,Renewable Materials,Salvaged Materials |
| Elementary School | Sanger |
| Virtual Tour URL Unbranded | https://www.propertypanorama.com/instaview/ntreis/21249276 |
| Standard Status | Active |
| Listing Terms | Cash,Conventional,VA Loan,Other |
Interior Features
| Interior Features | Built-in Features,Other,Walk-In Closet(s),Second Primary Bedroom |
|---|---|
| Flooring | Other,See Remarks,Tile,Wood |
| Fireplace Features | Other |
| Fireplaces Total | 1 |
| Dining Areas | 1 |
| Living Areas | 2 |
| Room Count | 10 |
| Lock Box Type | None |
| Total Bedrooms | 4 |
| Total Baths | 4 |
| Window Features | Bay Window(s) |
| Laundry Features | Utility Room |
Exterior Features
| Garage Length | 20 |
|---|---|
| Garage Width | 20 |
| Parking Features | Additional Parking,Garage,Garage Door Opener,On Street |
| Lot Size | Less Than .5 Acre (not Zero) |
| Covered Spaces | 2 |
| Foundation | Slab |
| Lot Size Area | 6034.0000 |
| Lot Size Dimensions | 48X124 |
| Lot Size Units | Square Feet |
| Structural Style | Single Detached |
| Garage Y/N | Yes |
| Lot Size Square Feet | 6034.0000 |
| Lot Size Acres | 0.1385 |
| Patio And Porch Features | Deck |
| Attached Garage Y/N | Yes |
Amenities
- Foreclosure
- Views
- Short Sale
- New Construction
- Adult 55+
- Lease To Own
- No HOA Fees
- Furnished
- Primary On Main
- Air Conditioning
- Seller Finance
- Green
- Fixer Upper
- Horse
- Golf
- Fireplace
- Deck
- Garage
- Basement
- Pool
Property vs Single Family Average in 75228
Price
Year Built
Visits
 © 2026 North Texas Real Estate Information Systems, Inc. All rights reserved. Disclaimer: All information deemed reliable but not guaranteed and should be independently verified. All properties are subject to prior sale, change or withdrawal. Neither listing broker(s) nor Realized Properties Team shall be responsible for any typographical errors, misinformation, misprints and shall be held totally harmless. The database information herein is provided from and copyrighted by the North Texas Real
 The information being provided by Houston Association of REALTORS, Inc. is for the consumer's personal, non-commercial use and may not be used for any purpose other than to identify prospective properties consumers may be interested in purchasing. Any information relating to real estate for sale referenced on this web site comes from the Internet Data Exchange (IDX) program of the Houston Association of REALTORS, Inc. This web site may reference real estate listing(s) held by a brokerage firm other
 © 2026 Bryan College Station Regional Association of Realtors. All rights reserved. Information deemed to be reliable but not guaranteed. The data relating to real estate for sale on this website comes in part from the Broker Reciprocitysm Program. Real estate listings held by brokerage firms other than Realized Properties Team are marked with the BR logo and detailed information about them includes the name of the listing brokers. Listing broker has attempted to offer accurate data, but buyers
 Austin Board of REALTORS® Copyright ©2026 All rights reserved.
