

Price Reduction
Address
9517 Fallbrook Drive, Dallas, TX
Price
$ 610,000
Property Attributes
- MLS#21239274
- TypeSingle Family
- Listing Status Active
- CountyDALLAS
- CityDallas
- NeighborhoodTown Creek
- Zip75243
- StyleTraditional
- Year Built1973
- Taxes$ 14225
- Price$ 610,000
- Bedrooms3
- Full Bathrooms2
- Half Bathrooms1
- Sqr Footage2556
- Lot Size0.19 Acres
Data Source:
North Texas Real Estate Info Systems (NTREIS)
Property Description
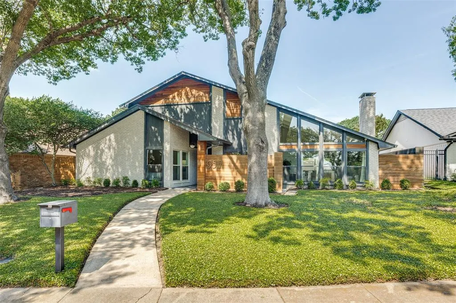
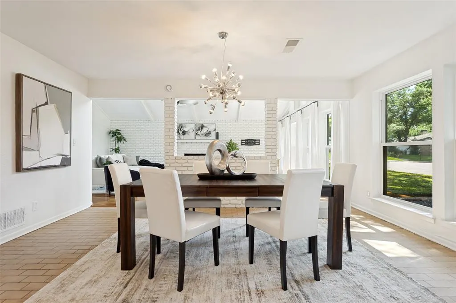
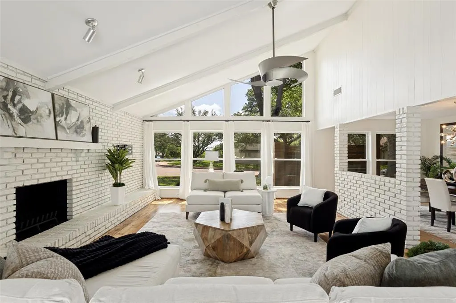
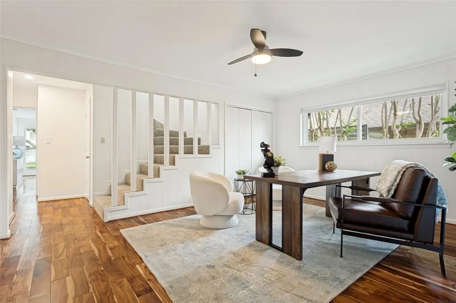
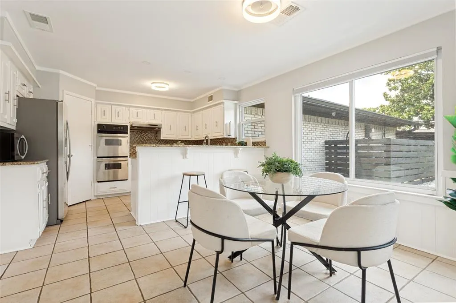
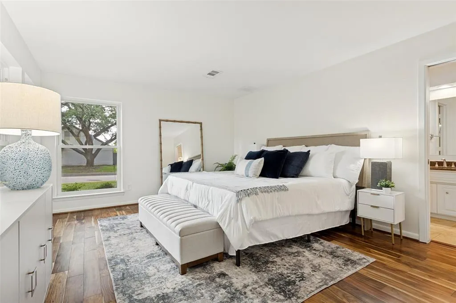
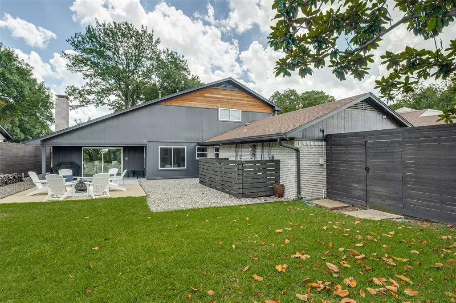
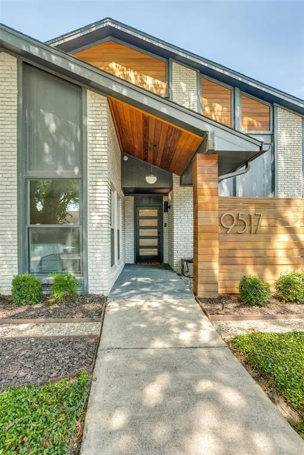
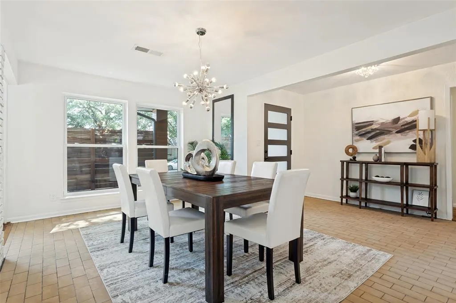
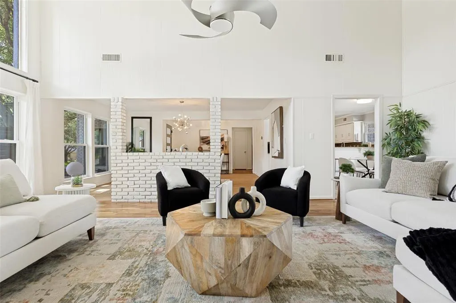
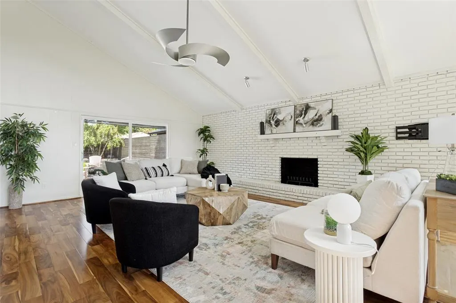
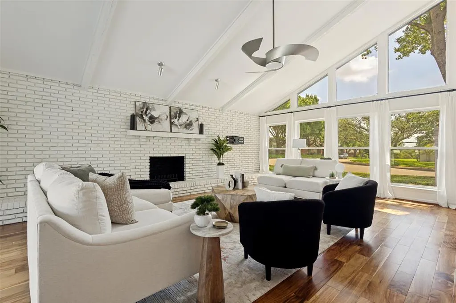
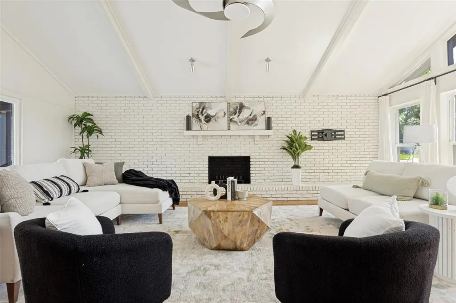
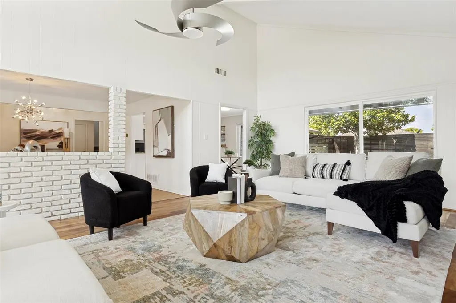
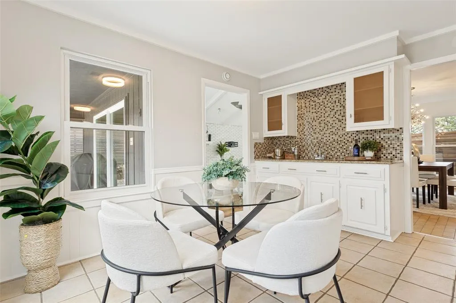
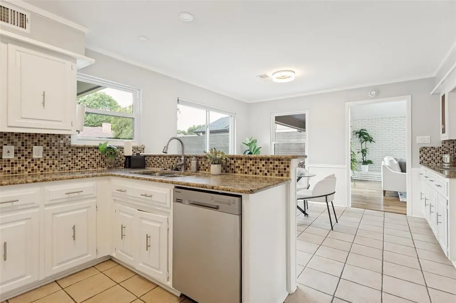
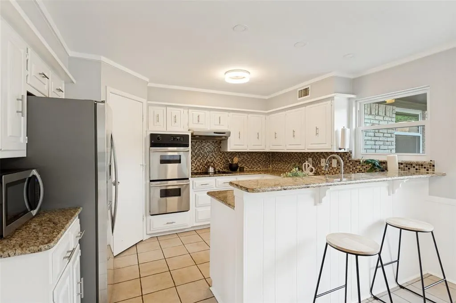
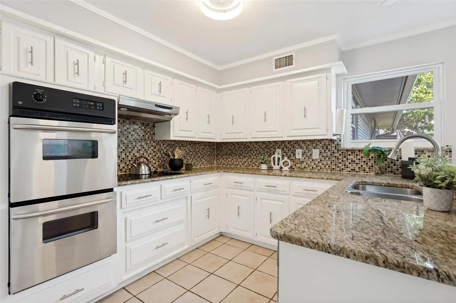
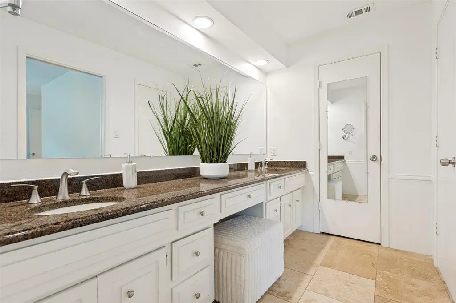
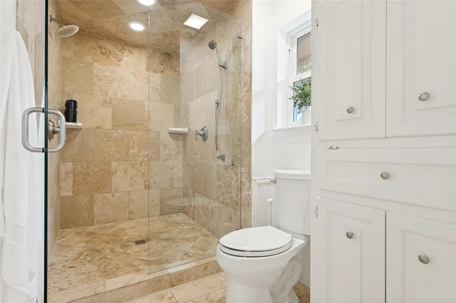
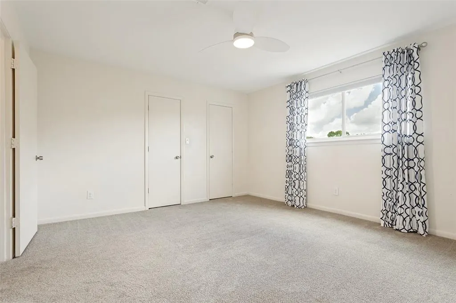
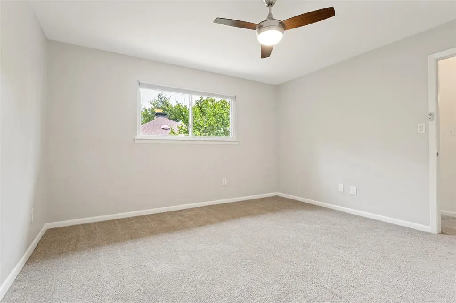
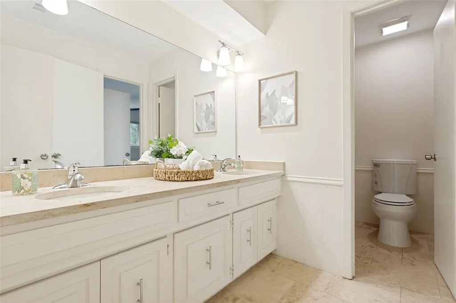
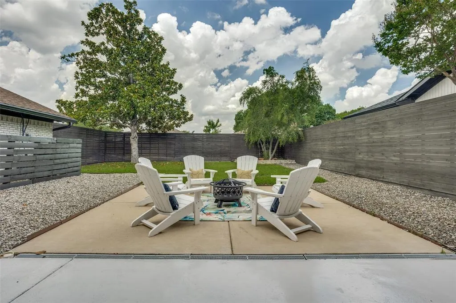
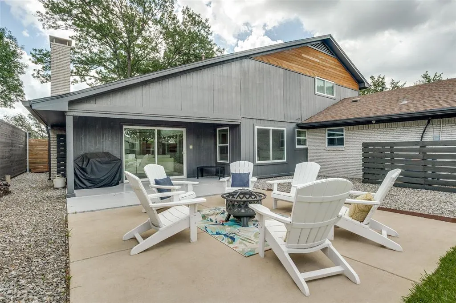
Located in the desirable Town Creek neighborhood of Lake Highlands, this charming home greets you with mid-century style, curb appeal, and a courtyard-style area just off the front entry. Inside you will find an open and spacious layout full of charm with rich wood flooring flowing throughout the entire first floor, including the primary bedroom. The family room is highlighted by vaulted ceilings, brick fireplace and a striking wall of windows that brings in tons of natural light. Prep meals in the kitchen that is complete with granite countertops, a backsplash, stainless steel appliances and an abundance of cabinetry for storage. The eat-in breakfast area and wet bar overlooks the backyard, creating the perfect spot for casual dining. Downstairs also includes a versatile den that works perfectly as a home office or additional living space, along with a convenient half bath featuring granite counters. Unwind in the primary suite with an en-suite bathroom that has granite countertops and an oversized dual-head shower for a spa-like experience. Head upstairs where you fill find two spacious secondary bedrooms, each with a walk-in closet, along with a jack and jill bathroom. Outside, a large covered patio offers shade from the sun where you can relax and watch the kids play or enjoy family BBQs on the weekends. All of this, plus walking distance to the elementary school and unbeatable location just minutes from 635 and 75 for a quick commute.
| Elementary School |
|---|
| Skyview Elementary School |
| Price History | |
|---|---|
| 6/4/2026 | Listed $675,000 |
| 7/10/2026 | 2$665,000 |
| 8/1/2026 | 3$650,000 |
| 8/26/2026 | 2$640,000 |
| 9/3/2026 | 2$630,000 |
| 9/9/2026 | 2$620,000 |
| 9/16/2026 | 2$610,000 |
General Features
| Heating | Central,Natural Gas,Zoned |
|---|---|
| Cooling | Ceiling Fan(s),Central Air,Electric,Zoned |
| Utilities | City Sewer,City Water,Individual Gas Meter,Individual Water Meter,Underground Utilities |
| Possession | Closing/Funding |
| Roof | Composition |
| Appliances | Dishwasher,Disposal,Gas Oven,Microwave,Double Oven |
| Number of Garage Spaces | 2 |
| School District | Richardson ISD |
| Exclusions | Wall mounted TV in family room (wall mount stays) |
| Year Built | 1973 |
| Architectural Style | Traditional |
| Levels | Two |
| Unexempt Taxes | 14225 |
| Will Subdivide | No |
| Property Subtype | Single Family Residence |
| Subdivision Name | Town Creek |
| Transaction Type | For Sale |
| Occupant Type | Vacant |
| County | Dallas |
| Property Type | Residential |
| Security Features | Carbon Monoxide Detector(s),Security System,Smoke Detector(s) |
| Construction Materials | Brick |
| Year Built Details | Preowned |
| HOA Type | None |
| Full Baths | 2 |
| Status | Active |
| Directions | From 635 exit & go southwest on Skillman then turn right toward Whitehurst and right onto Fallbrook. |
| City | Dallas |
| Elementary School Name | Skyview |
| High School | Lake Highlands |
| Elementary School | Skyview |
| Virtual Tour URL Unbranded | https://www.propertypanorama.com/instaview/ntreis/21239274 |
| Standard Status | Active |
| Junior High School | Forest Meadow |
Interior Features
| Interior Features | Cable TV Available,Decorative Lighting,Eat-in Kitchen,High Speed Internet Available,Open Floorplan,Pantry,Vaulted Ceiling(s),Walk-In Closet(s),Wet Bar |
|---|---|
| Flooring | Carpet,Ceramic Tile,Wood |
| Fireplace Features | Brick,Family Room,Wood Burning |
| Fireplaces Total | 1 |
| Dining Areas | 2 |
| Living Areas | 2 |
| Room Count | 10 |
| Half Baths | 1 |
| Lock Box Type | Supra |
| Total Bedrooms | 3 |
| Total Baths | 3 |
| Window Features | Window Coverings |
| Laundry Features | Electric Dryer Hookup,Utility Room,Dryer Hookup |
Exterior Features
| Exterior Features | Rain Gutters |
|---|---|
| Lot Features | Interior Lot,Landscaped,Sprinkler System,Subdivision |
| Fencing | Wood |
| Soil Type | Unknown |
| Parking Features | Garage,Garage Door Opener,Garage Faces Rear |
| Lot Size | Less Than .5 Acre (not Zero) |
| Covered Spaces | 3 |
| Foundation | Slab |
| Lot Size Area | 0.1900 |
| Lot Size Units | Acres |
| Structural Style | Single Detached |
| Garage Y/N | Yes |
| Lot Size Square Feet | 8276.4000 |
| Lot Size Acres | 0.1900 |
| Patio And Porch Features | Covered,Patio |
| Attached Garage Y/N | Yes |
Amenities
- Foreclosure
- Views
- Short Sale
- New Construction
- Adult 55+
- Lease To Own
- No HOA Fees
- Furnished
- Primary On Main
- Air Conditioning
- Seller Finance
- Green
- Fixer Upper
- Horse
- Golf
- Fireplace
- Deck
- Garage
- Basement
- Pool
Property vs Single Family Average in 75243
Price
Taxes
Year Built
Visits
In The Neighborhood
New Construction
New Braunfels
$ 889,000
- Type
- Single Family
- Size
- 3,258 SqFt
- Rooms
- 4 Beds + 4.5 Baths
 © 2026 North Texas Real Estate Information Systems, Inc. All rights reserved. Disclaimer: All information deemed reliable but not guaranteed and should be independently verified. All properties are subject to prior sale, change or withdrawal. Neither listing broker(s) nor Realized Properties Team shall be responsible for any typographical errors, misinformation, misprints and shall be held totally harmless. The database information herein is provided from and copyrighted by the North Texas Real
 The information being provided by Houston Association of REALTORS, Inc. is for the consumer's personal, non-commercial use and may not be used for any purpose other than to identify prospective properties consumers may be interested in purchasing. Any information relating to real estate for sale referenced on this web site comes from the Internet Data Exchange (IDX) program of the Houston Association of REALTORS, Inc. This web site may reference real estate listing(s) held by a brokerage firm other
 © 2026 Bryan College Station Regional Association of Realtors. All rights reserved. Information deemed to be reliable but not guaranteed. The data relating to real estate for sale on this website comes in part from the Broker Reciprocitysm Program. Real estate listings held by brokerage firms other than Realized Properties Team are marked with the BR logo and detailed information about them includes the name of the listing brokers. Listing broker has attempted to offer accurate data, but buyers
 Austin Board of REALTORS® Copyright ©2026 All rights reserved.
