



Address
4235 Bullock Lane, Forney, TX
Price
$ 396,000
Property Attributes
- MLS#21210388
- TypeSingle Family
- Listing Status Active
- CountyKAUFMAN
- CityForney
- NeighborhoodClements Ranch Ph 4
- Zip75126
- StyleSingle Family Residence
- Year Built2022
- Taxes$ 10070
- Price$ 396,000
- Bedrooms4
- Full Bathrooms2
- Half Bathrooms1
- Sqr Footage2370
- Lot Size0.179 Acres
Data Source:
North Texas Real Estate Info Systems (NTREIS)
Property Description
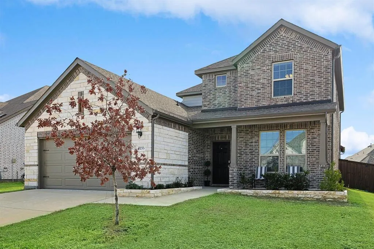
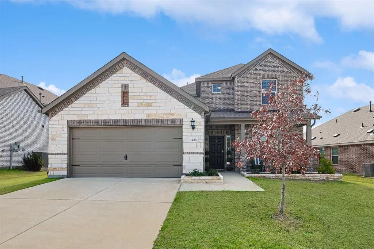
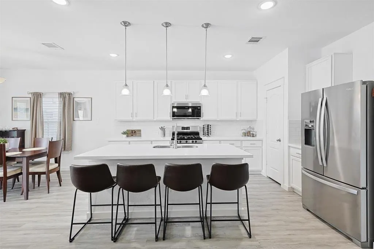
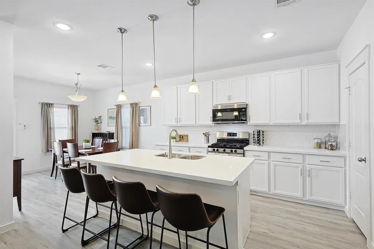
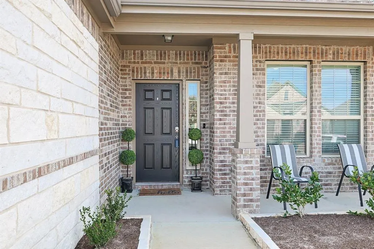
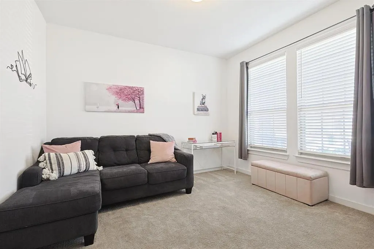
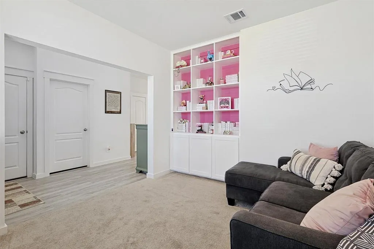
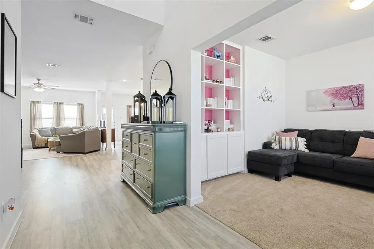
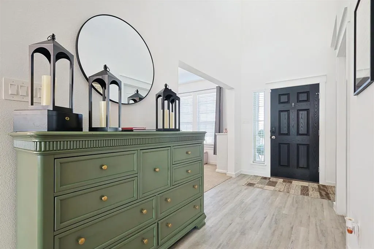
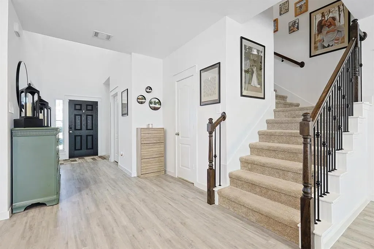
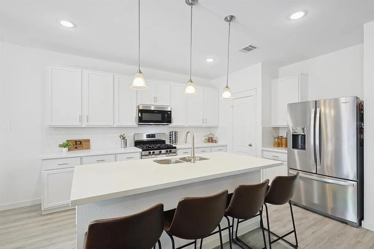
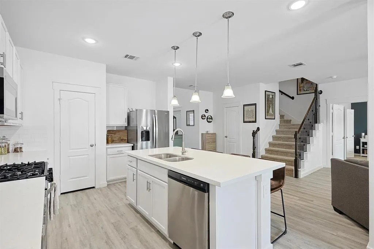
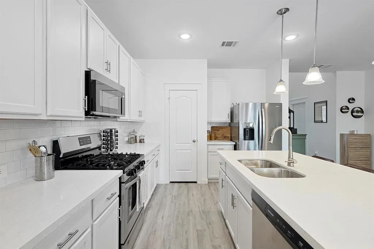
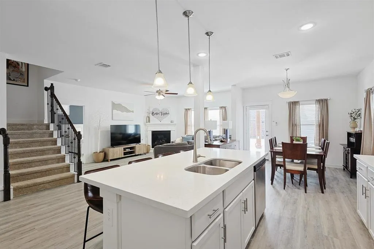
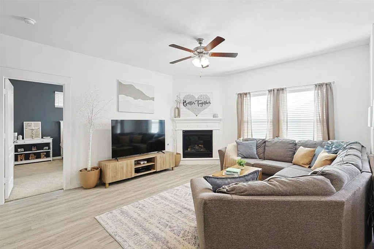
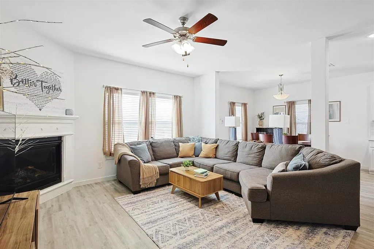
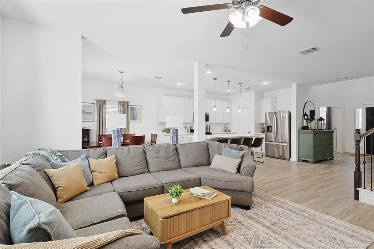
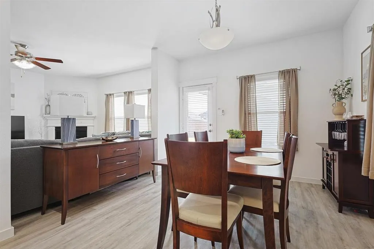
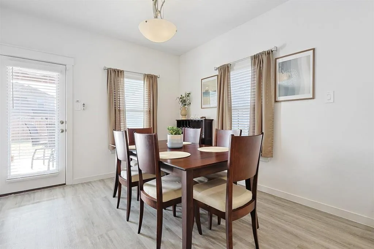
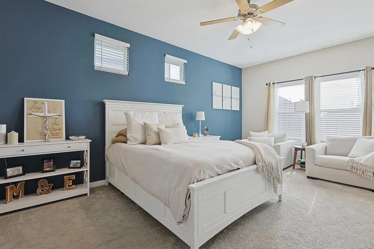
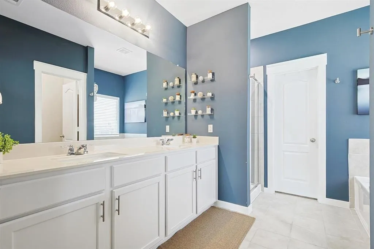
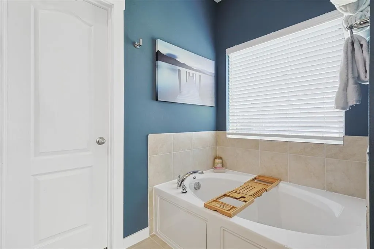
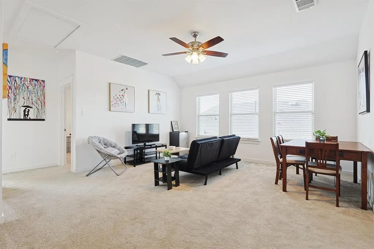
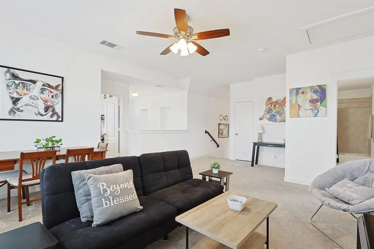
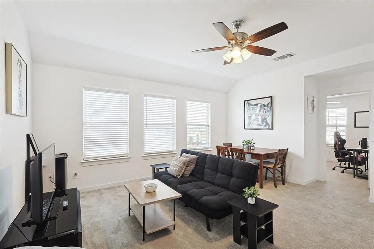
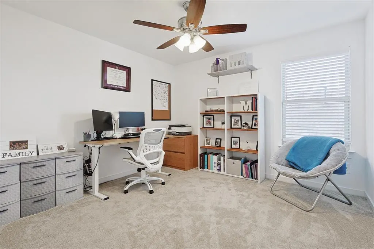
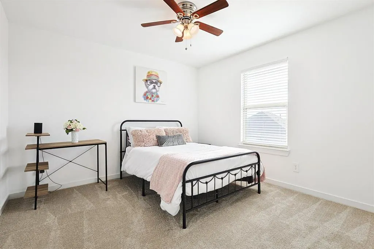
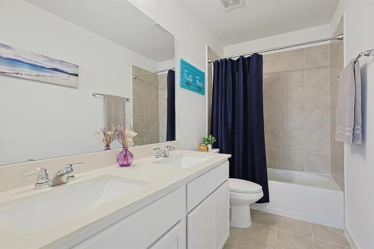
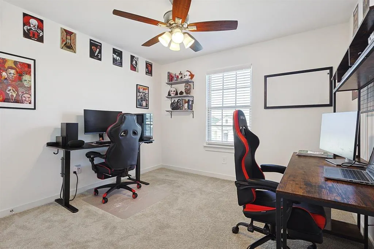
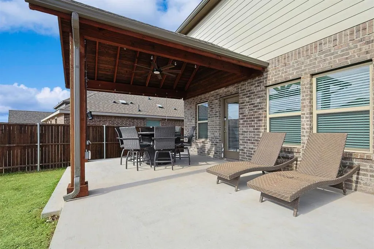
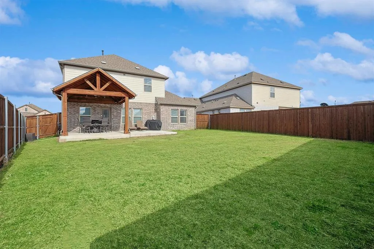
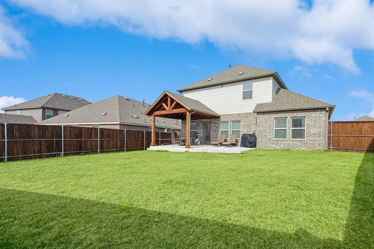
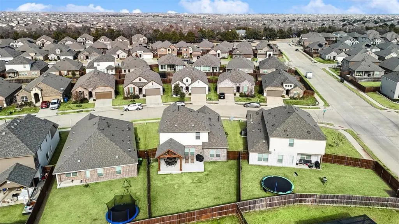
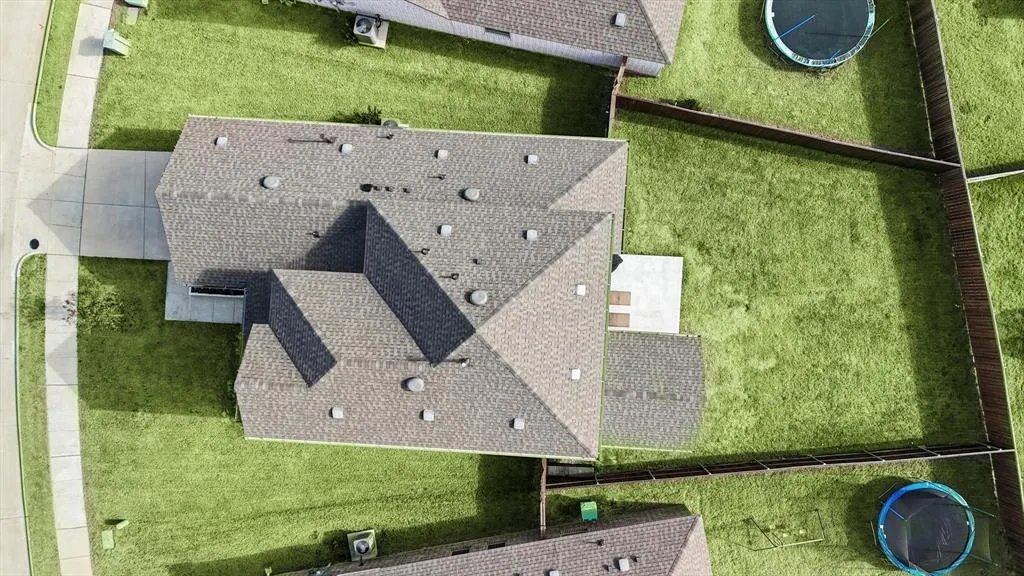
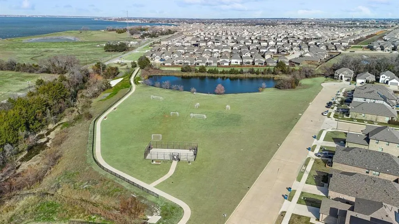
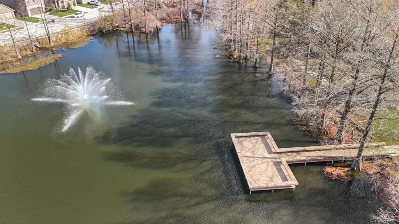
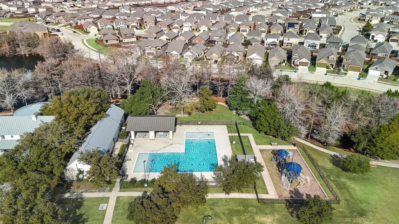
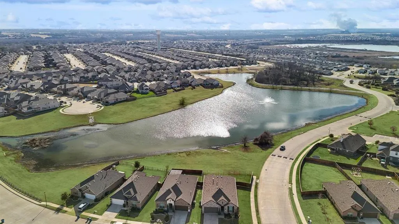
Why wait to build when this move-in ready newer home has it all? Welcome to 4235 Bullock Lane in the amenity-rich Clements Ranch community. This stunning 2,370 sqft home features 4 bedrooms, 2.5 baths, and a layout designed for comfortable everyday living with modern style. Step inside to a welcoming foyer opening to a versatile flex room with custom built-ins—ideal for a home office or formal dining. The open-concept great room boasts soaring ceilings, abundant natural light, and a cozy gas fireplace. It flows seamlessly into the eat-in kitchen with quartz countertops, a large island, walk-in pantry, and oversized windows overlooking the backyard. The primary suite is privately tucked downstairs with a sitting area, spa-like bath featuring a soaking tub, separate shower, dual vanities, and a spacious walk-in closet. Also on the main level are a convenient half bath and laundry room. Upstairs offers a large game room plus three bedrooms and a full bath—perfect for family or guests. Enjoy outdoor living with a covered patio and extended open space, ideal for BBQs and relaxing. The spacious backyard invites play, gardening, or future enhancements. Located in master-planned Clements Ranch, enjoy walking trails, pool, clubhouse, sports courts, playgrounds, and top-rated Lewis Elementary within walking distance. Minutes from Lake Ray Hubbard, shopping, dining, and Hwy 80 for easy commuting. Priced aggressively — move in now and enjoy summer in your new home!
| Elementary School |
|---|
| Lewis Elementary School |
| Price History | |
|---|---|
| 4/8/2026 | Listed $399,990 |
| 6/25/2026 | 1$399,000 |
| 8/7/2026 | 1$396,000 |
General Features
| Heating | Central,Natural Gas |
|---|---|
| Cooling | Central Air,Electric |
| Utilities | City Water,Co-op Electric,Other |
| Possession | Closing/Funding |
| Roof | Composition |
| Appliances | Dishwasher,Disposal,Gas Range,Microwave |
| Assoc Fees | 165 |
| Number of Garage Spaces | 2 |
| School District | Forney ISD |
| HOA Fee Includes | Full Use of Facilities,Maintenance Grounds |
| Exclusions | Refrigerator,washer,dryer,garage freezer,security system (2 ring doorbells and window chimes and 3 cameras) |
| Year Built | 2022 |
| Levels | Two |
| Unexempt Taxes | 10070 |
| Will Subdivide | No |
| Property Subtype | Single Family Residence |
| Subdivision Name | Clements Ranch Ph 4 |
| Transaction Type | For Sale |
| County | Kaufman |
| Property Type | Residential |
| Association Fee Frequency | Quarterly |
| HOA Type | Mandatory |
| Full Baths | 2 |
| Status | Active |
| Directions | From Highway 80,exit Clements Drive. Left onto 740 which turns into Lake Ray Hubbard Dr. Right onto Bill Clements Blvd. Left on Bullock Lane. Home on Left side. |
| City | Forney |
| Elementary School Name | Lewis |
| High School | Forney |
| Elementary School | Lewis |
| Virtual Tour URL Unbranded | https://www.propertypanorama.com/instaview/ntreis/21210388 |
| Standard Status | Active |
| Listing Terms | Cash,Conventional,FHA,VA Loan |
Interior Features
| Interior Features | Cable TV Available,Decorative Lighting,Eat-in Kitchen,High Speed Internet Available,Kitchen Island,Open Floorplan,Walk-In Closet(s) |
|---|---|
| Flooring | Carpet,Ceramic Tile,Luxury Vinyl Plank |
| Fireplace Features | Gas,Gas Logs,Gas Starter |
| Fireplaces Total | 1 |
| Dining Areas | 1 |
| Living Areas | 2 |
| Room Count | 12 |
| Half Baths | 1 |
| Lock Box Type | Blue iBox |
| Total Bedrooms | 4 |
| Total Baths | 3 |
Exterior Features
| Exterior Features | Covered Patio/Porch,Rain Gutters |
|---|---|
| Lot Features | Interior Lot,Landscaped,Sprinkler System,Subdivision |
| Parking Features | Garage |
| Lot Size | Less Than .5 Acre (not Zero) |
| Covered Spaces | 2 |
| Foundation | Slab |
| Lot Size Area | 0.1790 |
| Lot Size Units | Acres |
| Structural Style | Single Detached |
| Garage Y/N | Yes |
| Lot Size Square Feet | 7797.2400 |
| Lot Size Acres | 0.1790 |
| Attached Garage Y/N | Yes |
Amenities
- Foreclosure
- Views
- Short Sale
- New Construction
- Adult 55+
- Lease To Own
- No HOA Fees
- Furnished
- Primary On Main
- Air Conditioning
- Seller Finance
- Green
- Fixer Upper
- Horse
- Golf
- Fireplace
- Deck
- Garage
- Basement
- Pool
Property vs Single Family Average in 75126
Price
Taxes
Year Built
Visits
 © 2026 North Texas Real Estate Information Systems, Inc. All rights reserved. Disclaimer: All information deemed reliable but not guaranteed and should be independently verified. All properties are subject to prior sale, change or withdrawal. Neither listing broker(s) nor Realized Properties Team shall be responsible for any typographical errors, misinformation, misprints and shall be held totally harmless. The database information herein is provided from and copyrighted by the North Texas Real
 The information being provided by Houston Association of REALTORS, Inc. is for the consumer's personal, non-commercial use and may not be used for any purpose other than to identify prospective properties consumers may be interested in purchasing. Any information relating to real estate for sale referenced on this web site comes from the Internet Data Exchange (IDX) program of the Houston Association of REALTORS, Inc. This web site may reference real estate listing(s) held by a brokerage firm other
 © 2026 Bryan College Station Regional Association of Realtors. All rights reserved. Information deemed to be reliable but not guaranteed. The data relating to real estate for sale on this website comes in part from the Broker Reciprocitysm Program. Real estate listings held by brokerage firms other than Realized Properties Team are marked with the BR logo and detailed information about them includes the name of the listing brokers. Listing broker has attempted to offer accurate data, but buyers
 Austin Board of REALTORS® Copyright ©2026 All rights reserved.
