

New Construction



Address
1518 Newcastle Lane, Forney, TX
Price
$ 409,000
Property Attributes
- MLS#21202979
- TypeSingle Family
- Listing Status Active
- CountyKAUFMAN
- CityForney
- NeighborhoodBellagio
- Zip75126
- StyleSingle Family Residence
- Year Built2025
- Price$ 409,000
- Bedrooms4
- Full Bathrooms2
- Half Bathrooms2
- Sqr Footage3055
- Lot Size0.1151 Acres
Data Source:
North Texas Real Estate Info Systems (NTREIS)
Property Description
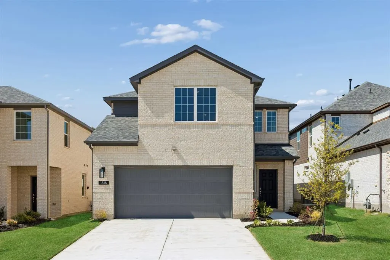
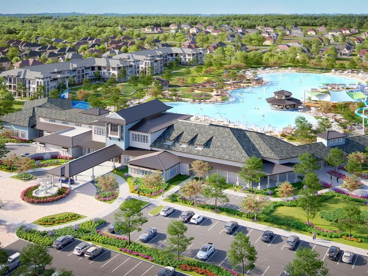
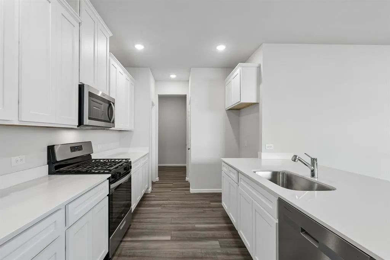
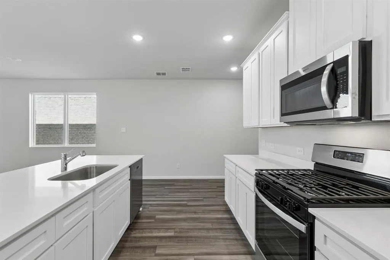
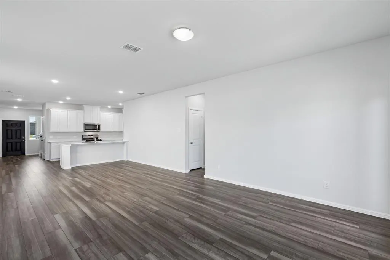
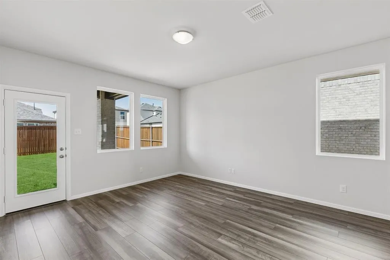
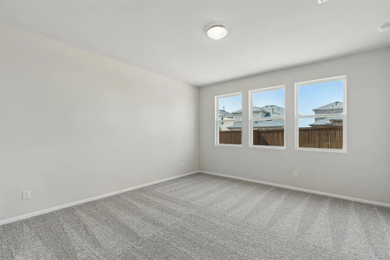
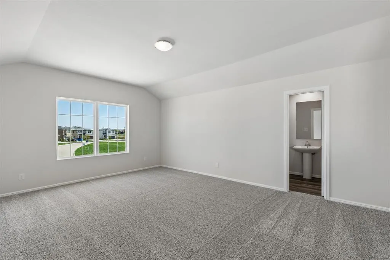
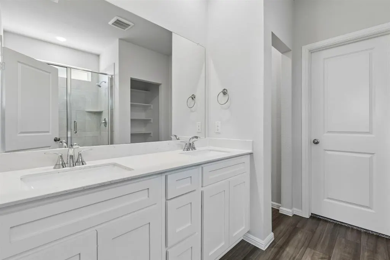
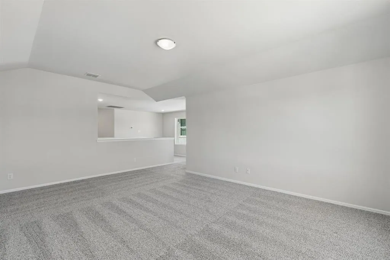
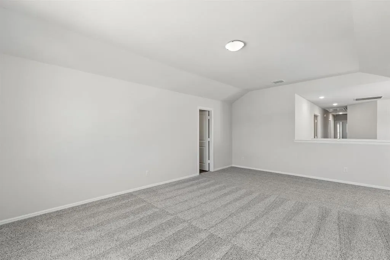
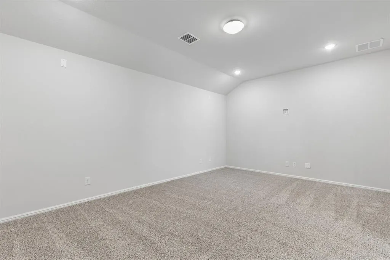
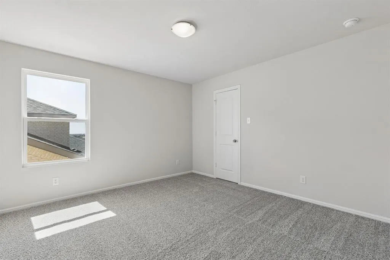
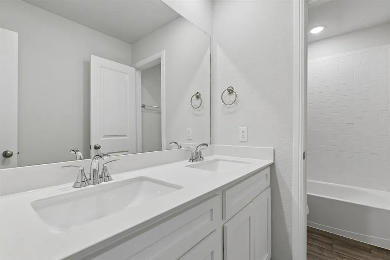
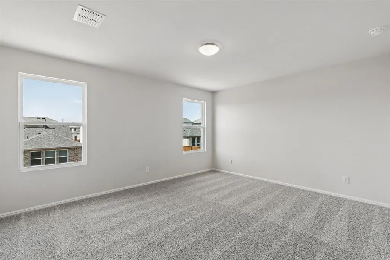
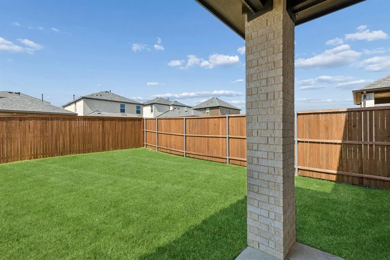
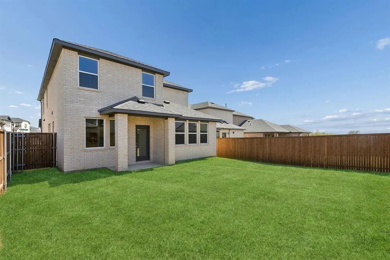
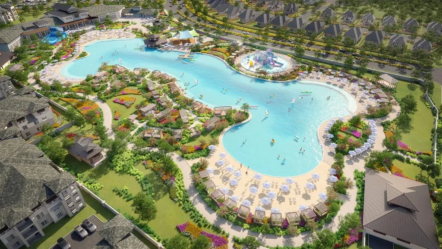
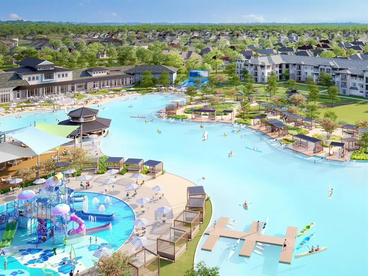
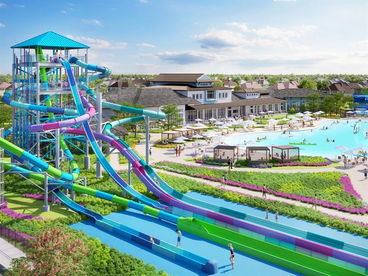
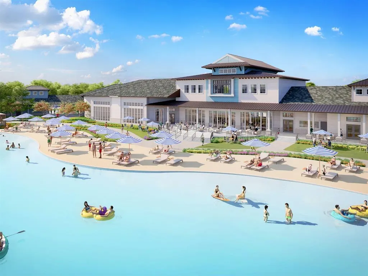
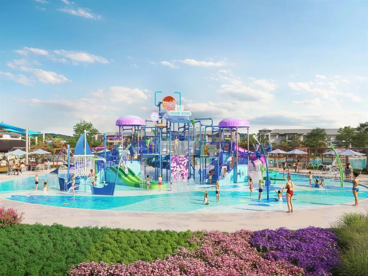
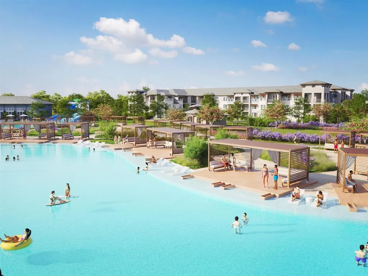
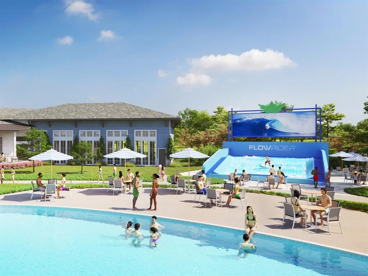
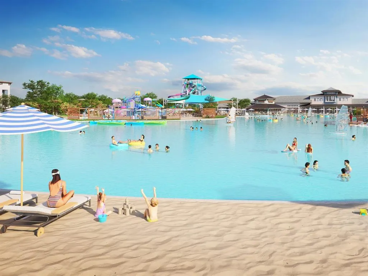
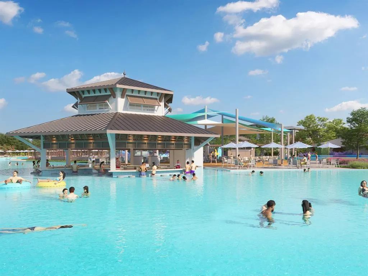
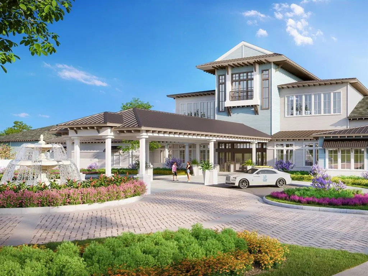
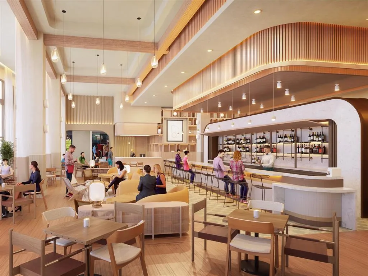
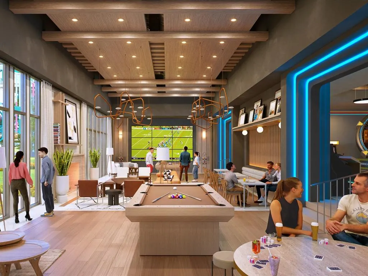
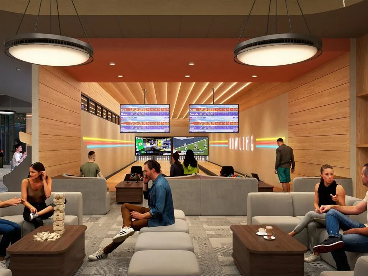
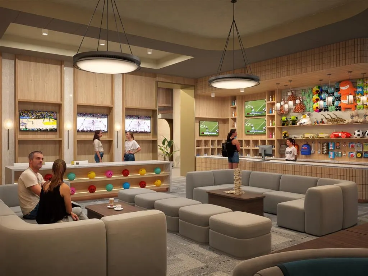
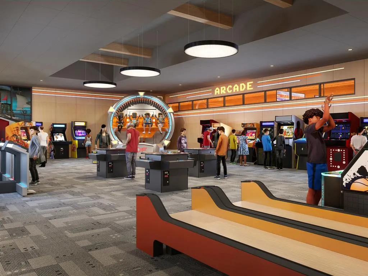
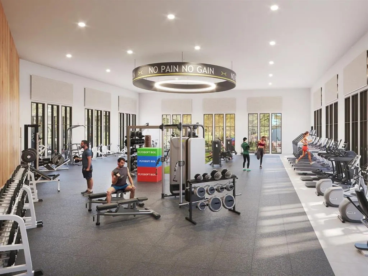
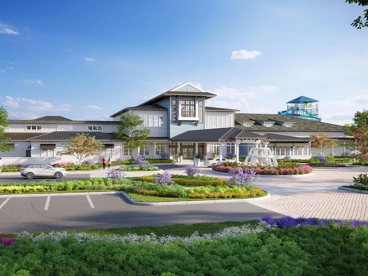
** 2.99% Rates (5.80% APR)* Plus, Receive $10,000 Toward Closing Costs & $700 Per Month For a Minimum of 2 Years After Closing When You Make Your Payments Through MegPrime Pay. Starting October 1st, Limited Time Only. Terms and Conditions Apply ** Brand New Construction by Megatel Homes! Experience lagoon living in Forney ISD at Bellagio, a vibrant master planned community featuring highly rated schools, scenic parks, and a welcoming small-town atmosphere rich in history as the Antique Capital of Texas. Enjoy resort-style amenities including a lagoon, fitness and wellness spaces, a full-service restaurant and bar, plus entertainment and relaxation for all ages. Move-in ready and never occupied! Megatel Homes Cameron plan is a 2-story 3,055 square foot home featuring 4 bedrooms, 2 bathrooms, 2 half bathrooms, a game room, a media room, and 2 car garage. Open-concept layout filled with natural light and stylish vinyl flooring throughout the main living areas. The kitchen is a true standout, offering generous storage, a nicely sized center island, and seamless flow into the living and dining spaces, perfect for everyday living or entertaining. The Primary suite is located on the first floor and offers a relaxing escape with dual sinks, a luxurious soaking tub, with a separate standing shower, and a massive walk-in closet. On the send floor, you’ll find three generously sized bedrooms, each with its own walk-in closet, a full bathroom, and a spacious game room offering the perfect hangout space for movie nights, games, or just unwinding. This home is available with elevation A on a 40ft lot.
| Elementary School |
|---|
| Henderson Elementary School |
| Price History | |
|---|---|
| 3/9/2026 | Listed $439,000 |
| 4/7/2026 | 1$438,000 |
| 6/11/2026 | 6$415,000 |
| 8/12/2026 | 2$409,000 |
General Features
| Heating | Central,Natural Gas |
|---|---|
| Cooling | Ceiling Fan(s),Central Air,Electric |
| Utilities | City Sewer,City Water |
| Possession | Closing/Funding |
| Roof | Composition |
| Appliances | Dishwasher,Disposal,Gas Oven,Gas Range,Microwave,Vented Exhaust Fan |
| Assoc Fees | 1590 |
| Number of Garage Spaces | 2 |
| School District | Forney ISD |
| HOA Fee Includes | Maintenance Grounds,Maintenance Structure |
| Year Built | 2025 |
| Levels | Two |
| Will Subdivide | No |
| Property Subtype | Single Family Residence |
| Subdivision Name | Bellagio |
| Transaction Type | For Sale |
| County | Kaufman |
| Property Type | Residential |
| Security Features | Carbon Monoxide Detector(s),Fire Alarm,Smoke Detector(s) |
| Construction Materials | Brick |
| Association Fee Frequency | Annually |
| Year Built Details | New Construction - Complete |
| HOA Type | Mandatory |
| Green Energy Efficient | Appliances,HVAC,Insulation,Mechanical Fresh Air,Rain / Freeze Sensors,Thermostat,Windows |
| Full Baths | 2 |
| Status | Active |
| Directions | From I-20 in Forney,go north on FM 741 for 2 miles,turn left on Bellagio Pkwy before Forney HS. Follow the flags and turn left to the model homes. From Hwy 80,go south on FM 548,turn right to stay on |
| City | Forney |
| Elementary School Name | Henderson |
| High School | Forney |
| Green Indoor Air Quality | Integrated Pest Management,Moisture Control,Ventilation |
| Elementary School | Henderson |
| Virtual Tour URL Unbranded | https://www.propertypanorama.com/instaview/ntreis/21202979 |
| Virtual Tour URL Branded | my.matterport.com/show/?m=mcWXNwkhVzM&mls=1 |
| Standard Status | Active |
| Listing Terms | Cash,Conventional,FHA,VA Loan |
Interior Features
| Interior Features | Cable TV Available,High Speed Internet Available |
|---|---|
| Flooring | Vinyl |
| Dining Areas | 2 |
| Living Areas | 2 |
| Room Count | 11 |
| Half Baths | 2 |
| Lock Box Type | None |
| Total Bedrooms | 4 |
| Total Baths | 4 |
Exterior Features
| Exterior Features | Covered Patio/Porch |
|---|---|
| Lot Features | Few Trees,Interior Lot,Landscaped,Sprinkler System |
| Fencing | Wood |
| Garage Length | 20 |
| Garage Width | 20 |
| Parking Features | Garage Faces Front,Garage Single Door |
| Lot Size | Less Than .5 Acre (not Zero) |
| Covered Spaces | 2 |
| Foundation | Slab |
| Lot Size Area | 0.1151 |
| Lot Size Dimensions | 40x125 |
| Lot Size Units | Acres |
| Structural Style | Single Detached |
| Garage Y/N | Yes |
| Lot Size Square Feet | 5013.7560 |
| Lot Size Acres | 0.1151 |
| Attached Garage Y/N | Yes |
Amenities
- Foreclosure
- Views
- Short Sale
- New Construction
- Adult 55+
- Lease To Own
- No HOA Fees
- Furnished
- Primary On Main
- Air Conditioning
- Seller Finance
- Green
- Fixer Upper
- Horse
- Golf
- Fireplace
- Deck
- Garage
- Basement
- Pool
Property vs Single Family Average in 75126
Price
Year Built
Visits
 © 2026 North Texas Real Estate Information Systems, Inc. All rights reserved. Disclaimer: All information deemed reliable but not guaranteed and should be independently verified. All properties are subject to prior sale, change or withdrawal. Neither listing broker(s) nor Realized Properties Team shall be responsible for any typographical errors, misinformation, misprints and shall be held totally harmless. The database information herein is provided from and copyrighted by the North Texas Real
 The information being provided by Houston Association of REALTORS, Inc. is for the consumer's personal, non-commercial use and may not be used for any purpose other than to identify prospective properties consumers may be interested in purchasing. Any information relating to real estate for sale referenced on this web site comes from the Internet Data Exchange (IDX) program of the Houston Association of REALTORS, Inc. This web site may reference real estate listing(s) held by a brokerage firm other
 © 2026 Bryan College Station Regional Association of Realtors. All rights reserved. Information deemed to be reliable but not guaranteed. The data relating to real estate for sale on this website comes in part from the Broker Reciprocitysm Program. Real estate listings held by brokerage firms other than Realized Properties Team are marked with the BR logo and detailed information about them includes the name of the listing brokers. Listing broker has attempted to offer accurate data, but buyers
 Austin Board of REALTORS® Copyright ©2026 All rights reserved.
