

Address
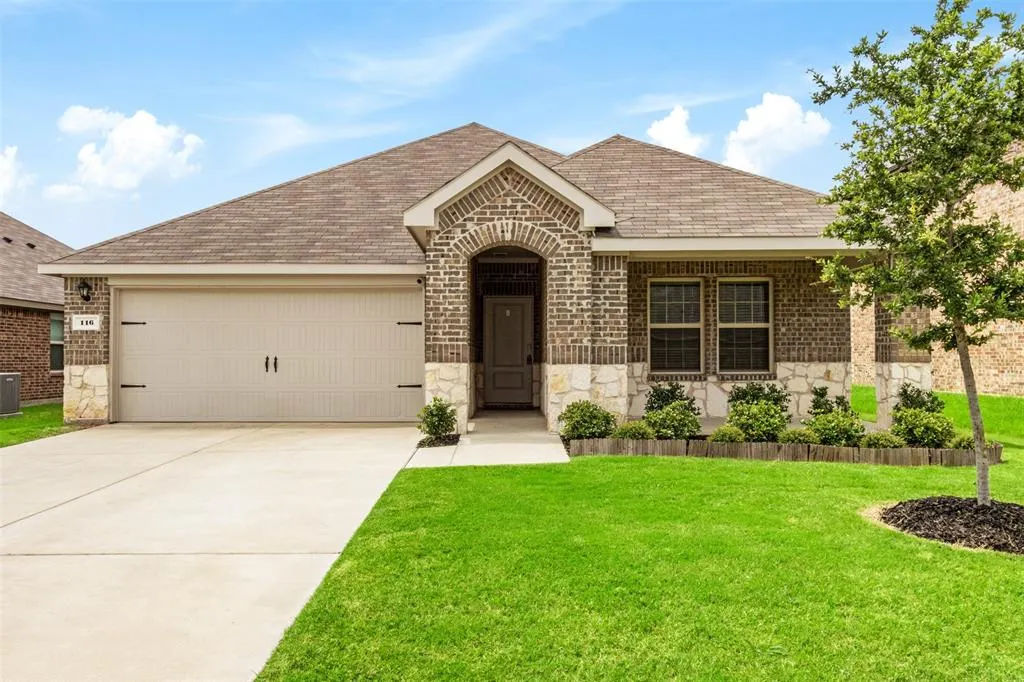
116 Cotton Mill Drive, Caddo Mills, TX
Price
$ 290,000
Property Attributes
- MLS#21163652
- TypeSingle Family
- Listing Status Active
- CountyHUNT
- CityCaddo Mills
- NeighborhoodStonehaven Estates Ph 1
- Zip75135
- StyleSingle Family Residence
- Year Built2023
- Taxes$ 7222
- Price$ 290,000
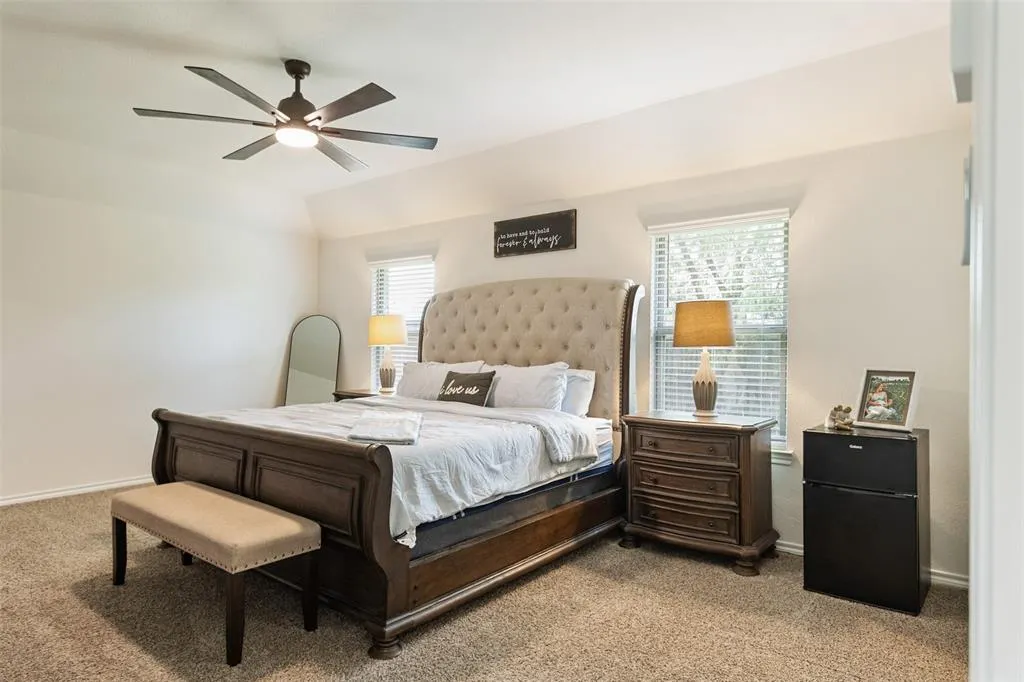
- Bedrooms4
- Full Bathrooms2
- Half Bathrooms0
- Sqr Footage1900
- Lot Size0.146 Acres
Data Source:
North Texas Real Estate Info Systems (NTREIS)
Property Description
| Elementary School |
|---|
| Kathryn Griffis Elementary School |
| Price History | |
|---|---|
| 1/26/2026 | Listed $290,000 |
General Features
| Heating | Electric |
|---|---|
| Cooling | Ceiling Fan(s),Central Air,Electric,Gas |
| Utilities | City Sewer,City Water,Co-op Electric,Concrete,Curbs,Sidewalk |
| Possession | Closing/Funding |
| Roof | Shingle |
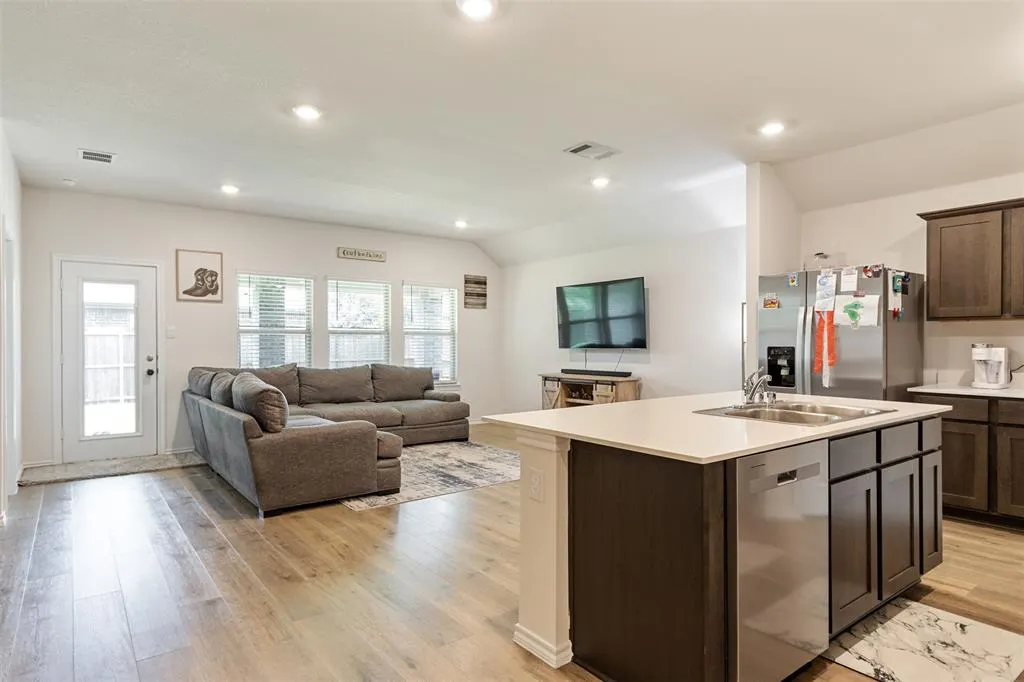
| Appliances | Dishwasher,Disposal,Electric Cooktop,Electric Oven,Electric Range |
| Assoc Fees | 500 |
| Number of Garage Spaces | 2 |
| School District | Caddo Mills ISD |
| HOA Fee Includes | Full Use of Facilities |
| Exclusions | FRIDGE |
| Year Built | 2023 |
| Levels | One |
| Unexempt Taxes | 7222 |
| Will Subdivide | No |
| Property Subtype | Single Family Residence |
| Subdivision Name | Stonehaven Estates Ph 1 |
| Transaction Type | For Sale |
| Occupant Type | Vacant |
| County | Hunt |
| Property Type | Residential |
| Security Features | Fire Alarm |
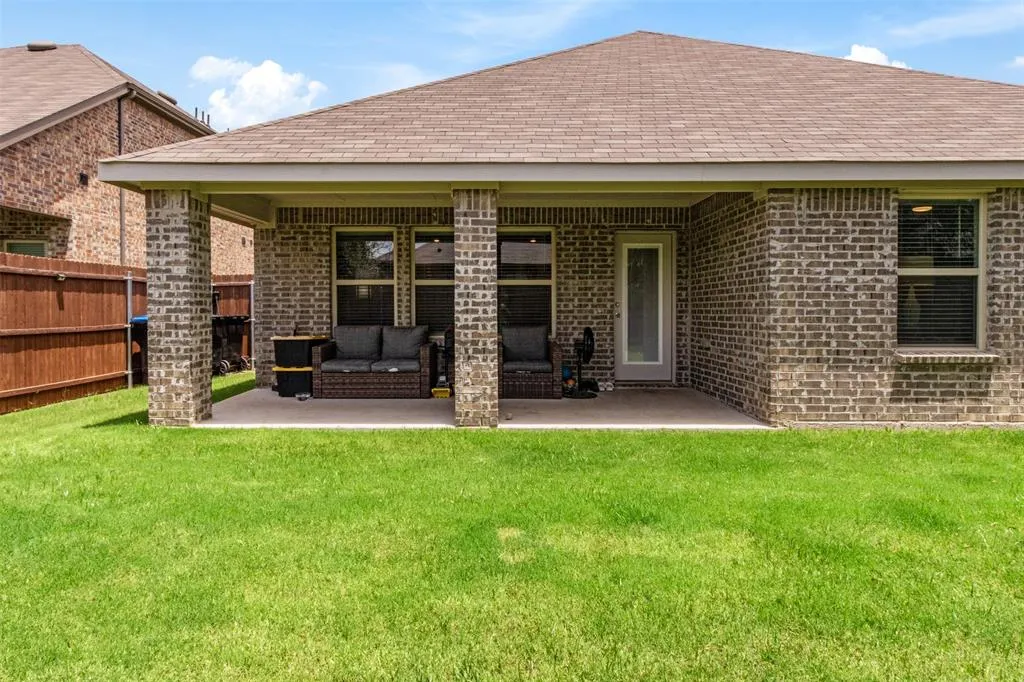
| Construction Materials | Brick |
| Association Fee Frequency | Annually |
| HOA Type | Mandatory |
| Green Energy Efficient | Appliances |
| Full Baths | 2 |
| Status | Active |
| Directions | FROM HWY 30 GO 14 MILES TAKE EXIT 83 FOR FM 1565,THEN TURN LEFT,TURN LEFT ON SEABISCUIT RD GO APPROX .1 MILE ONTO GREENSHADE LN TURN RIGHT ONTO COTTON MULL DR |
| City | Caddo Mills |
| Elementary School Name | Kathryn Griffis |
| High School | Caddomills |
| Elementary School | Kathryn Griffis |
| Virtual Tour URL Unbranded | https://www.propertypanorama.com/instaview/ntreis/21163652 |
| Standard Status | Active |
Interior Features
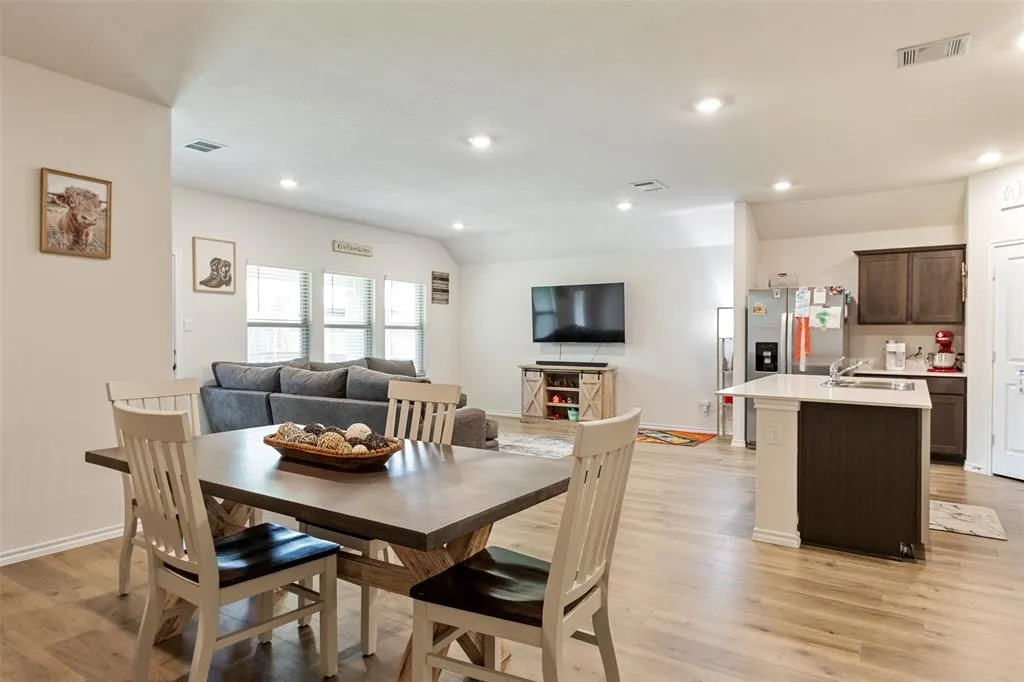
| Interior Features | Cable TV Available,Double Vanity,Flat Screen Wiring,Granite Counters,High Speed Internet Available,Kitchen Island,Open Floorplan,Pantry,Smart Home System,Walk-In Closet(s) |
|---|---|
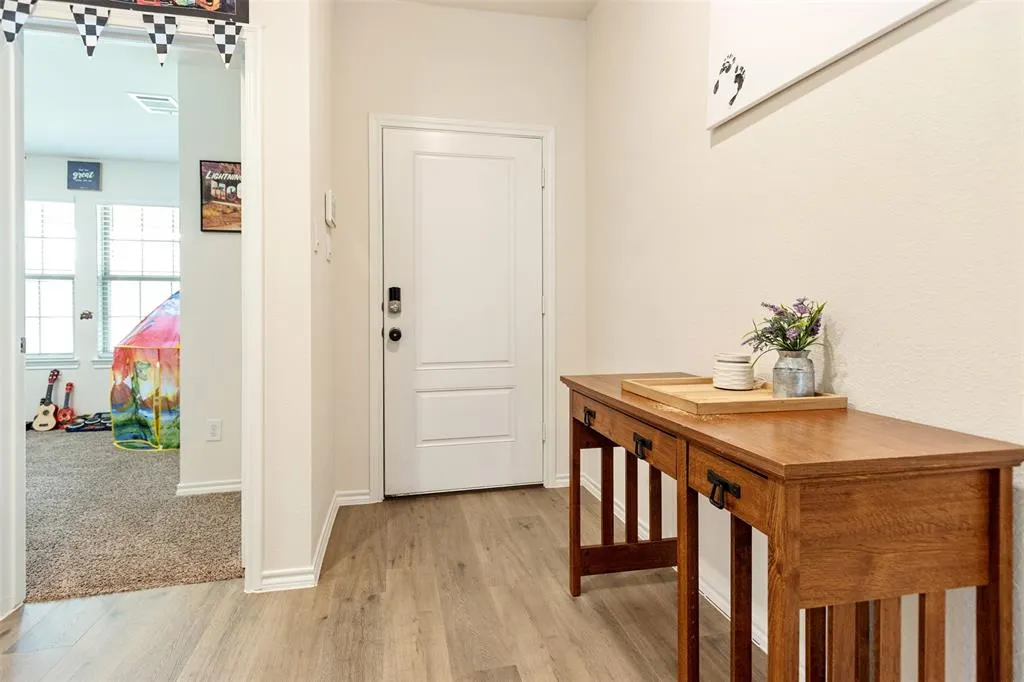
| Flooring | Carpet,Engineered Wood |
| Dining Areas | 1 |
| Living Areas | 1 |
| Room Count | 3 |
| Lock Box Type | Combo |
| Total Bedrooms | 4 |
| Total Baths | 2 |
| Window Features | Window Coverings |
| Laundry Features | Electric Dryer Hookup,Utility Room,Full Size W/D Area |
Exterior Features
| Parking Features | Driveway,Garage Door Opener,Garage Faces Front,Garage Single Door |
|---|---|
| Lot Size | Less Than .5 Acre (not Zero) |
| Covered Spaces | 2 |
| Foundation | Slab |
| Pool Features | Fenced |
| Lot Size Area | 0.1460 |
| Lot Size Units | Acres |
| Structural Style | Single Detached |
| Garage Y/N | Yes |
| Lot Size Square Feet | 6359.7600 |
| Lot Size Acres | 0.1460 |
| Patio And Porch Features | Covered |
| Attached Garage Y/N | Yes |
Amenities
- Foreclosure
- Views
- Short Sale
- New Construction
- Adult 55+
- Lease To Own
- No HOA Fees
- Furnished
- Primary On Main
- Air Conditioning
- Seller Finance
- Green
- Fixer Upper
- Horse
- Golf
- Fireplace
- Deck
- Garage
- Basement
- Pool
Property vs Single Family Average in 75135
Price
Taxes
Year Built
Visits
 © 2026 North Texas Real Estate Information Systems, Inc. All rights reserved. Disclaimer: All information deemed reliable but not guaranteed and should be independently verified. All properties are subject to prior sale, change or withdrawal. Neither listing broker(s) nor Realized Properties Team shall be responsible for any typographical errors, misinformation, misprints and shall be held totally harmless. The database information herein is provided from and copyrighted by the North Texas Real
 The information being provided by Houston Association of REALTORS, Inc. is for the consumer's personal, non-commercial use and may not be used for any purpose other than to identify prospective properties consumers may be interested in purchasing. Any information relating to real estate for sale referenced on this web site comes from the Internet Data Exchange (IDX) program of the Houston Association of REALTORS, Inc. This web site may reference real estate listing(s) held by a brokerage firm other
 © 2026 Bryan College Station Regional Association of Realtors. All rights reserved. Information deemed to be reliable but not guaranteed. The data relating to real estate for sale on this website comes in part from the Broker Reciprocitysm Program. Real estate listings held by brokerage firms other than Realized Properties Team are marked with the BR logo and detailed information about them includes the name of the listing brokers. Listing broker has attempted to offer accurate data, but buyers
 Austin Board of REALTORS® Copyright ©2026 All rights reserved.
