

Price Reduction - Views - Primary on Main
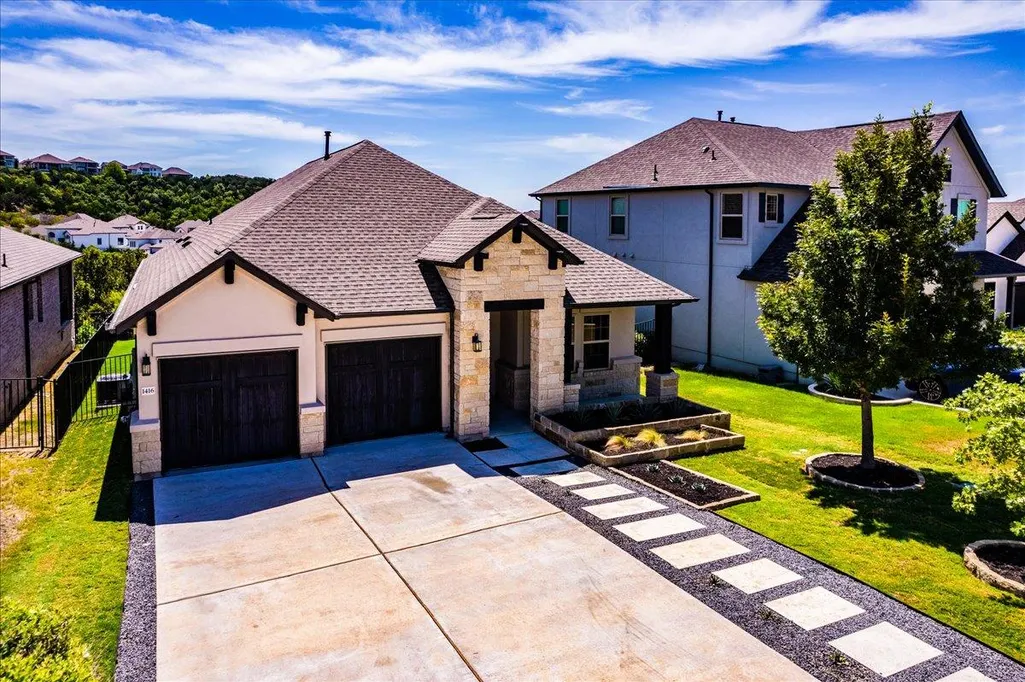
Address
1416 Brescia Walk, Leander, TX
Price
$ 499,000
Property Attributes
- MLS#7513261
- TypeSingle Family
- Listing Status Active
- CountyTRAVIS
- CityLeander
- AreaLN
- NeighborhoodTRAVISSO PHS 3 SEC 5
- Zip78641
- StyleSingle Family Residence
- Year Built2020
- Taxes$ 12913
- Price$ 499,000
- Bedrooms3
- Full Bathrooms2
- Half Bathrooms0
- Sqr Footage1968
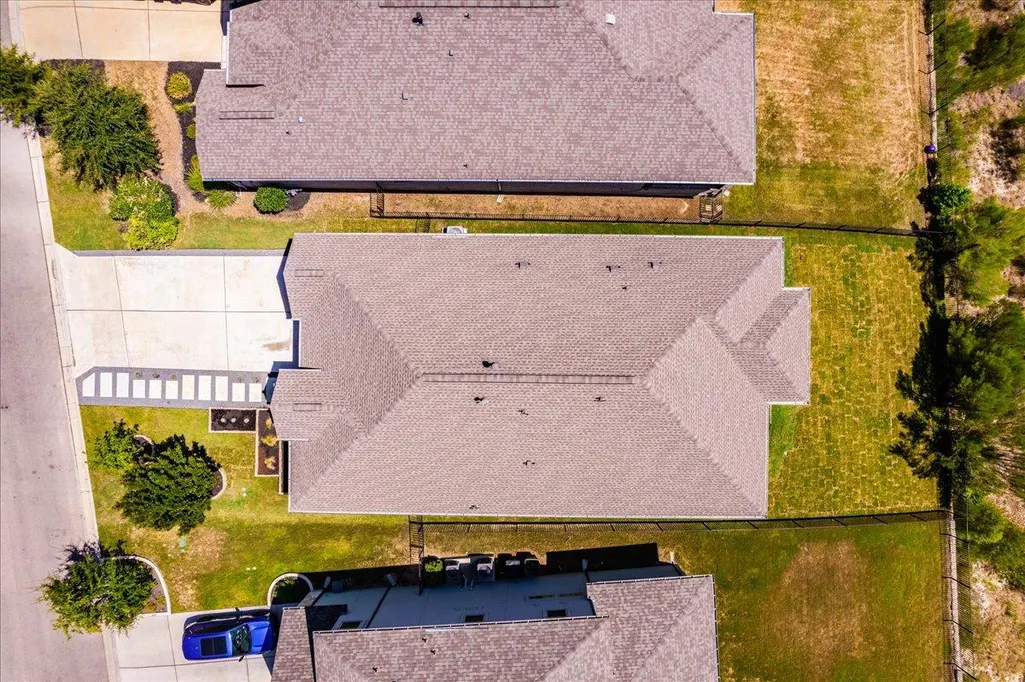
- Lot Size0.1624 Acres
Data Source:
Austin Board of REALTORS® (ABOR) as distributed by MLS GRID
Property Description
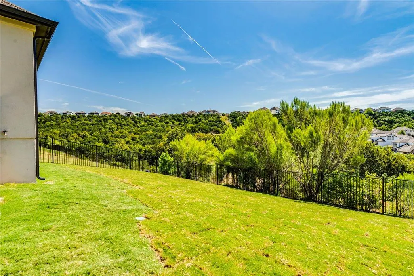
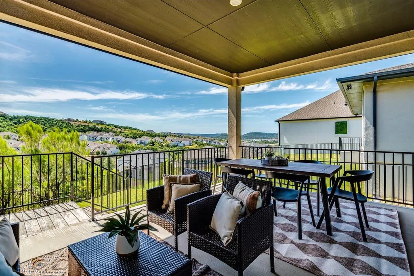
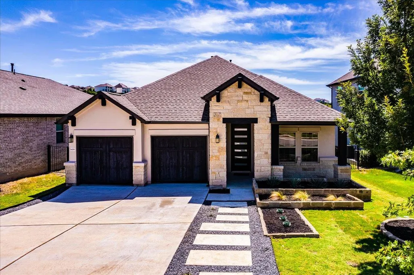
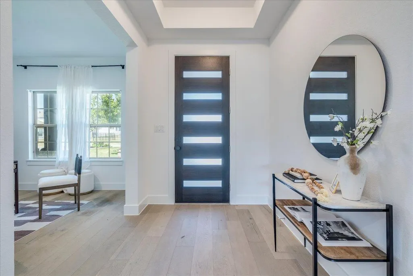
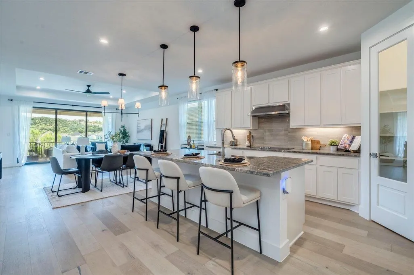
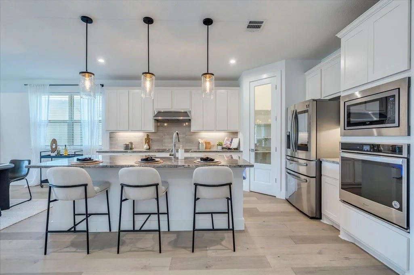
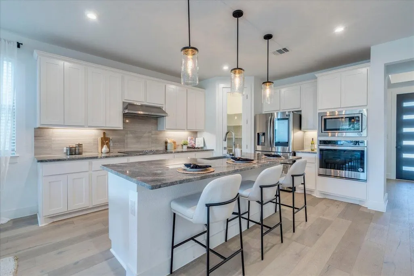
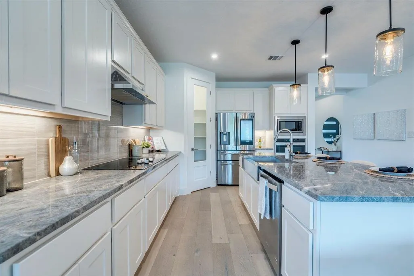
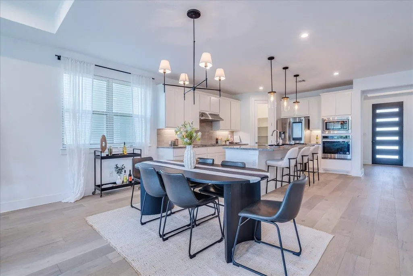
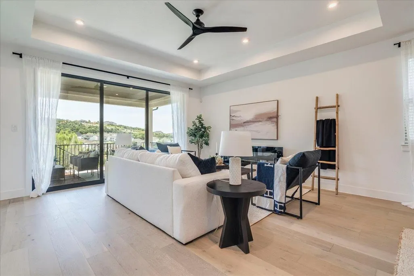
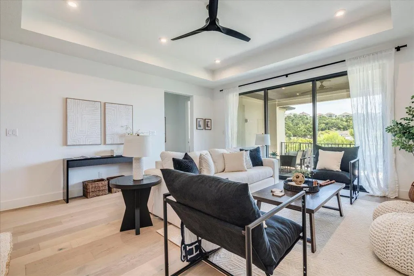
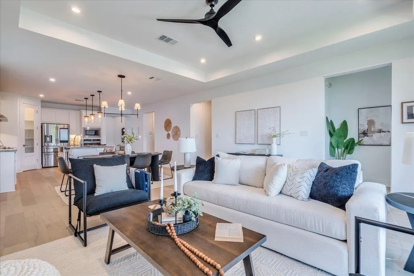
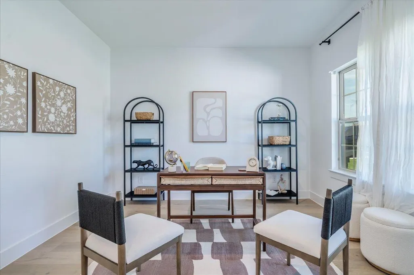
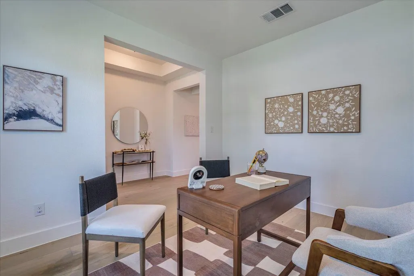
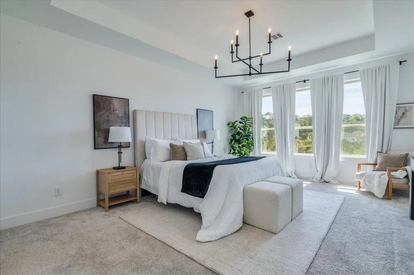
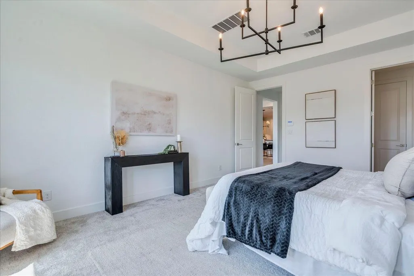
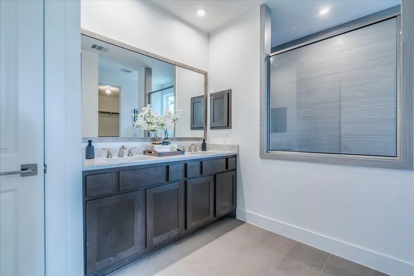
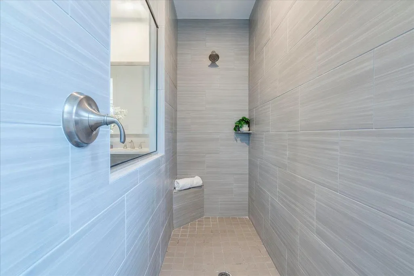
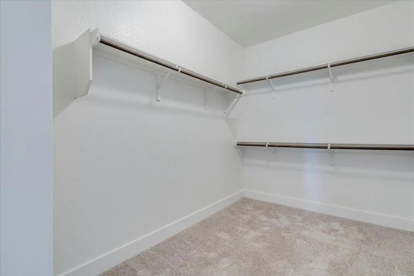
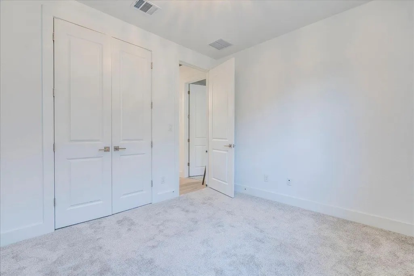
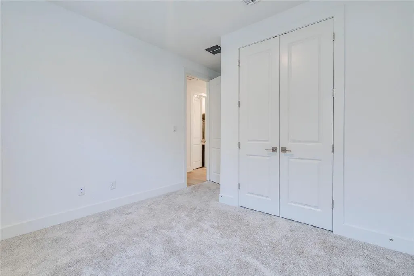
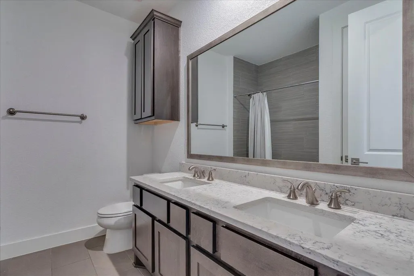
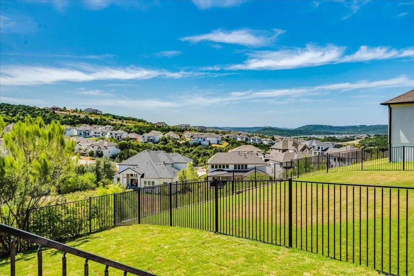
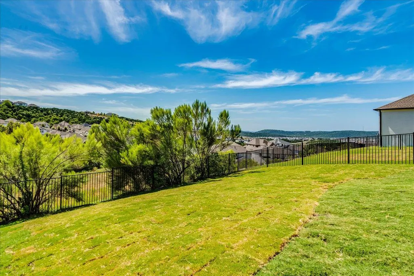
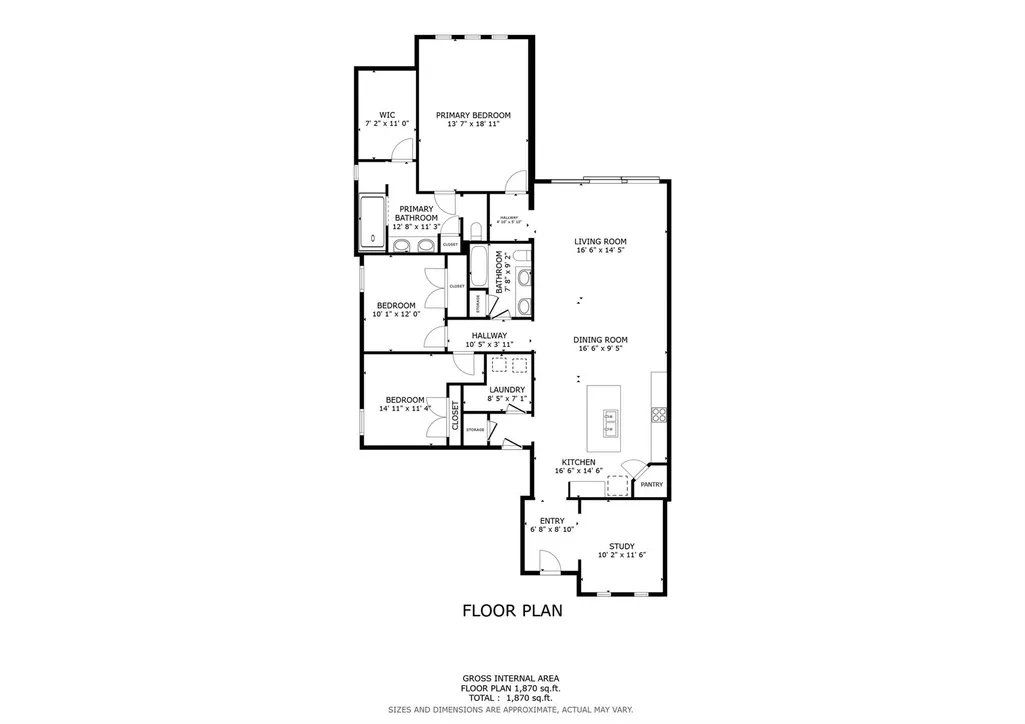
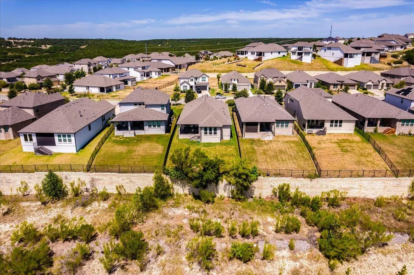
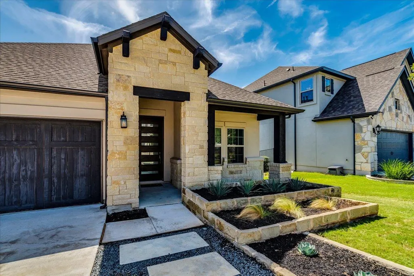
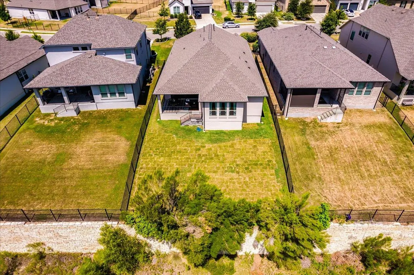
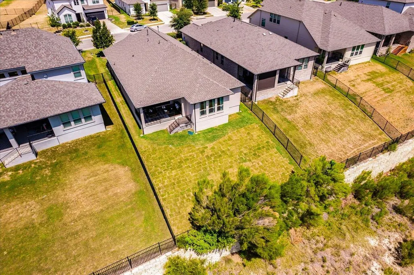
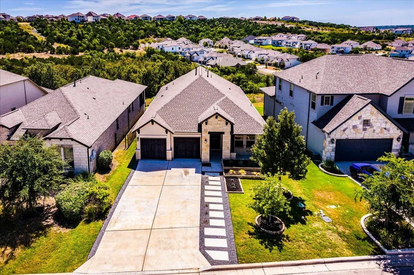
This home enjoys one of Travisso’s most coveted features: big Hill Country views. With a greenbelt facing backyard, meticulous care and a floor plan that makes the most of every square foot, this Toll Brothers Aiden is truly special. The 1-story, nearly 2,000-square-foot home offers 3 bedrooms, 2 full baths and a flexible space that can either serve as an office or formal dining space. It’s an ideal opportunity for someone who wants to live in Travisso’s refined setting without taking on more house than they need. And with Travisso’s builders no longer building homes quite like this, homes of this size (especially with views like these) are increasingly hard to find. The open-concept living spaces were designed to bring the outdoors in. Black-framed, floor-to-ceiling accordion doors open completely to the covered patio, creating a seamless transition to an inviting al fresco entertaining space while putting those south-facing Hill Country views front and center from the main living areas. The home backs to a greenbelt full of trees rather than neighbors, creating the unobstructed views off just right. The views continue into the spacious primary suite, where the peaceful Hill Country backdrop creates a serene retreat at the end of the day. The primary bath feels like a luxury hotel, with a beautifully appointed walk-in shower, dual vanities and a generous walk-in closet. Two spacious secondary bedrooms offer comfortable spaces without sacrificing the efficiency of the floor plan. Thoughtfully maintained, beautifully positioned and just the right size, this is a rare opportunity to enjoy the Travisso lifestyle, and some truly exceptional views, without buying more home than you need.
| Elementary School | Middle School | High School |
|---|---|---|
| CC Mason Elementary School | Running Brushy Middle School | Cedar Park High School |
| Price History | |
|---|---|
| 8/20/2026 | Listed $525,000 |
| 9/22/2026 | 5$499,000 |
General Features
| Living Area | 1968 |
|---|---|
| Sewer | Public Sewer |
| Heating | Central |
| Cooling | Central Air |
| Utilities | Cable Connected,Electricity Connected,Natural Gas Connected,Sewer Connected,Underground Utilities,Water Connected |
| Roof | Composition |
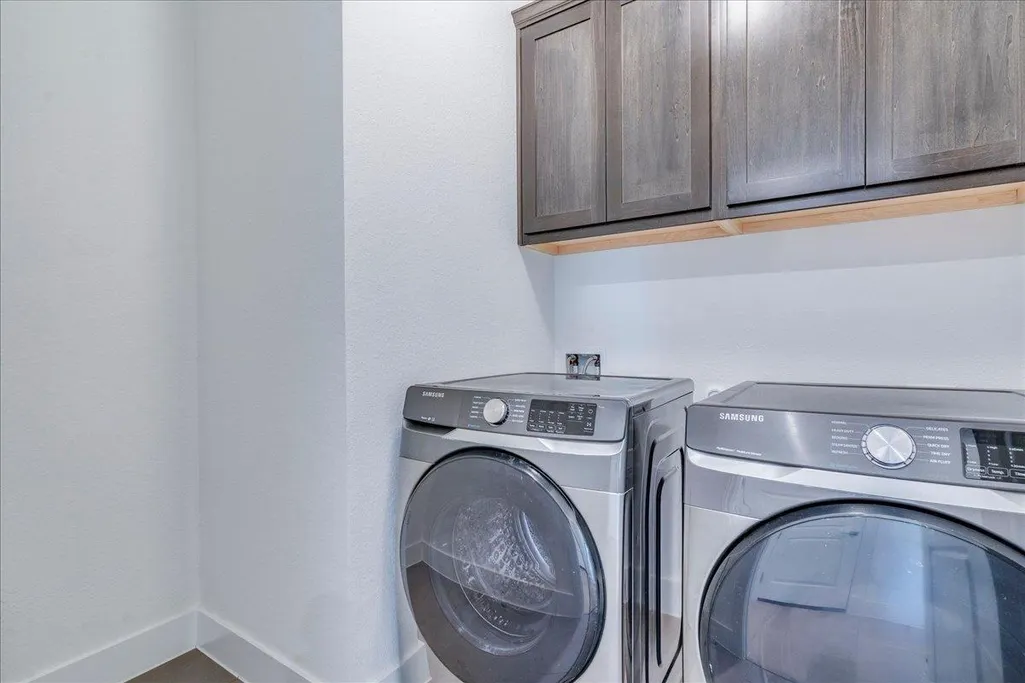
| Appliances | Built-In Oven(s),Cooktop,Dishwasher,Disposal,Exhaust Fan,Microwave,Water Heater |
| HOA Fee | 540 |
| Garage Spaces | 2 |
| Association Fee Includes | See Remarks |
| Patio/Porch Features | Covered,Porch |
| Pool Features | None |
| Security Features | Fire Alarm,Prewired |
| Construction Materials | Stucco |
| Year Built | 2020 |
| View | Hill Country,Park/Greenbelt,Trees/Woods |
| Levels | One |
| Property Subtype | Single Family Residence |
| Tax Year | 2026 |
| Waterfront Features | None |
| Community Features | Clubhouse,Cluster Mailbox,Fitness Center,Park,Pet Amenities,Picnic Area,Planned Social Activities,Playground,Pool,Racquetball,Sidewalks,Street Lights,Trail(s) |
| Accessibility | None |
| Assoc Fee Paid Per | Semi-Annually |
| County | Travis |
| New Construction | No |
| Property Type | Residential |
| HOA | Yes |
| Energy Efficient | None |
| Subdivision Name | TRAVISSO PHS 3 SEC 5 |
| Facing Direction | Northwest |
| Green Sustainability | None |
| Other Structures | None |
| Full Baths | 2 |
| Status | Active |
| Directions | Use GPS |
| High School | Cedar Park |
| City | Leander |
| Disclosures | MUD,Seller Disclosure,Seller Provided Survey Available |
| Association Name | Travisso HOA |
| MLS Area | LN |
| Lot Size Square Feet | 7074.14 |
| Elementary School | CC Mason |
| Middle/Junior High School | Running Brushy |
| Property Condition | Resale |
| Virtual Tour | https://tours.studio12austin.com/1416-Brescia-Walk/idx |
| Builder Name | Toll Brother (Aiden Floor Plan) |
| Standard Status | Active |
| Year Built Source | Public Records |
| Tax Assessed Value | 604678 |
| Virtual Tour | https://tours.studio12austin.com/1416-Brescia-Walk |
Interior Features
| Interior Amenities | Ceiling Fan(s),Tray Ceiling(s),Chandelier,Granite Counters,Double Vanity,Kitchen Island,Pantry,Primary Bedroom on Main,Recessed Lighting,Walk-In Closet(s) |
|---|---|
| Flooring | Carpet,Tile,Wood |
| Total Fireplaces | 1 |
| Fireplace Features | Electric |
| Window Features | Blinds,Drapes,Double Pane Windows |
| Total Bedrooms | 3 |
| Main Level Bedrooms | 3 |
| LivingAreaSource | Public Records |
| Total Baths | 2 |
Exterior Features
| Exterior Amenities | Private Yard |
|---|---|
| Fencing | Back Yard,Wrought Iron |
| Parking Features | Attached,Garage |
| Lot Features | Greenbelt,Sprinkler - Automatic |
| Water Source | Public |
| Total Parking | 4 |
| Foundation Details | Slab |
| Lot Size Acres | 0.1624 |
| Waterfront Y/N | No |
| Covered Spaces | 2 |
| Horse Y/N | No |
| Horse Amenities | None |
Amenities
- Foreclosure
- Views
- Short Sale
- New Construction
- Adult 55+
- Lease To Own
- No HOA Fees
- Furnished
- Primary On Main
- Air Conditioning
- Seller Finance
- Green
- Fixer Upper
- Horse
- Golf
- Fireplace
- Deck
- Garage
- Basement
- Pool
Property vs Single Family Average in 78641
Price
Taxes
Year Built
Visits
 © 2026 North Texas Real Estate Information Systems, Inc. All rights reserved. Disclaimer: All information deemed reliable but not guaranteed and should be independently verified. All properties are subject to prior sale, change or withdrawal. Neither listing broker(s) nor Realized Properties Team shall be responsible for any typographical errors, misinformation, misprints and shall be held totally harmless. The database information herein is provided from and copyrighted by the North Texas Real
 The information being provided by Houston Association of REALTORS, Inc. is for the consumer's personal, non-commercial use and may not be used for any purpose other than to identify prospective properties consumers may be interested in purchasing. Any information relating to real estate for sale referenced on this web site comes from the Internet Data Exchange (IDX) program of the Houston Association of REALTORS, Inc. This web site may reference real estate listing(s) held by a brokerage firm other
 © 2026 Bryan College Station Regional Association of Realtors. All rights reserved. Information deemed to be reliable but not guaranteed. The data relating to real estate for sale on this website comes in part from the Broker Reciprocitysm Program. Real estate listings held by brokerage firms other than Realized Properties Team are marked with the BR logo and detailed information about them includes the name of the listing brokers. Listing broker has attempted to offer accurate data, but buyers
 Austin Board of REALTORS® Copyright ©2026 All rights reserved.
