

Water Views - Primary on Main - Eco Friendly





Address
172 Pine Canyon Dr, Smithville, TX
Price
$ 335,000
Property Attributes
- MLS#2245003
- TypeSingle Family
- Listing Status Active
- CountyBASTROP
- CitySmithville
- AreaSV
- NeighborhoodPine Valley Estates
- Zip78957
- StyleManufactured Home
- Year Built2003
- Taxes$ 1987
- Price$ 335,000
- Bedrooms2
- Full Bathrooms2
- Half Bathrooms0
- Sqr Footage1120
- Lot Size5.26 Acres
Data Source:
Austin Board of REALTORS® (ABOR) as distributed by MLS GRID
Property Description
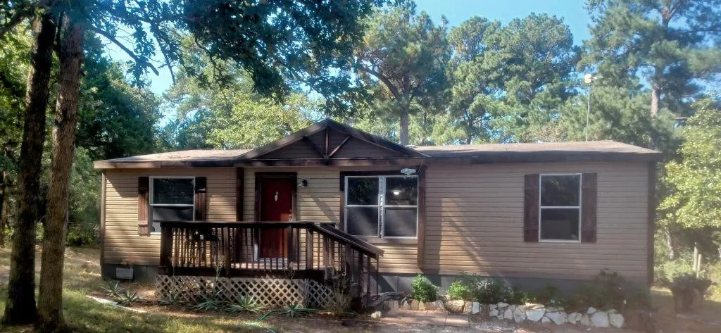
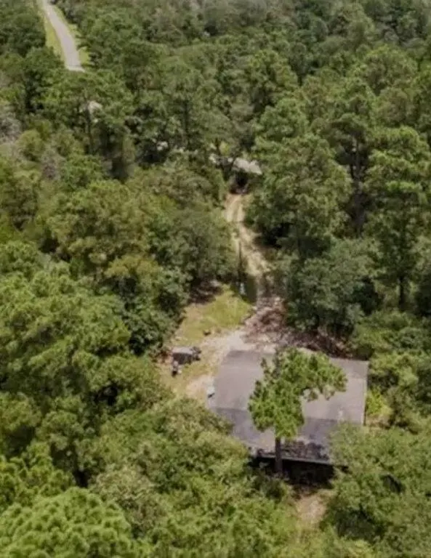
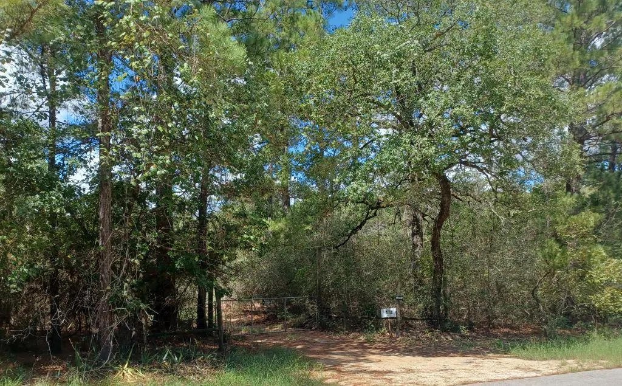
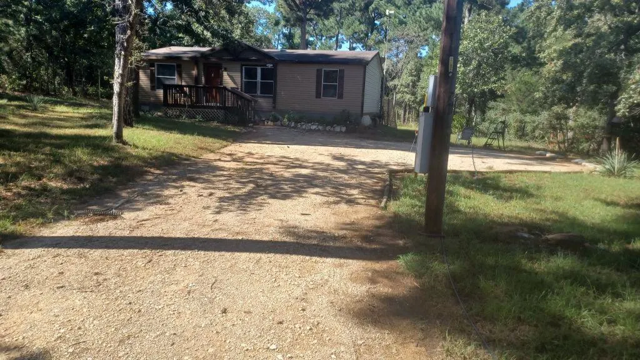
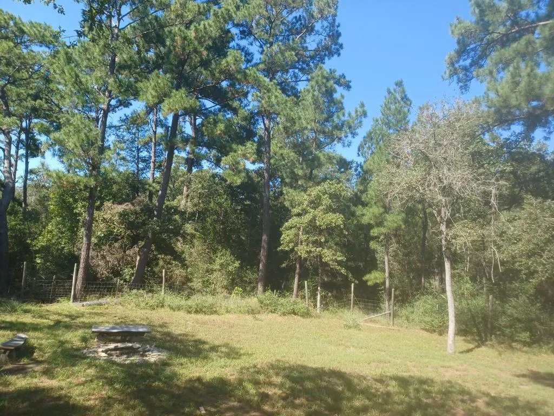
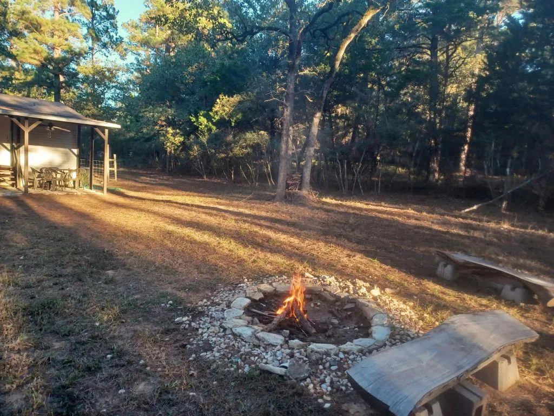
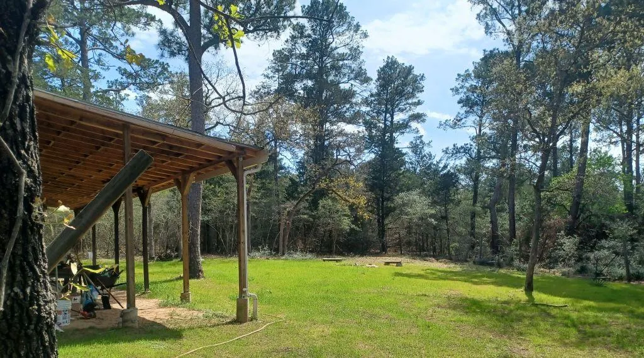
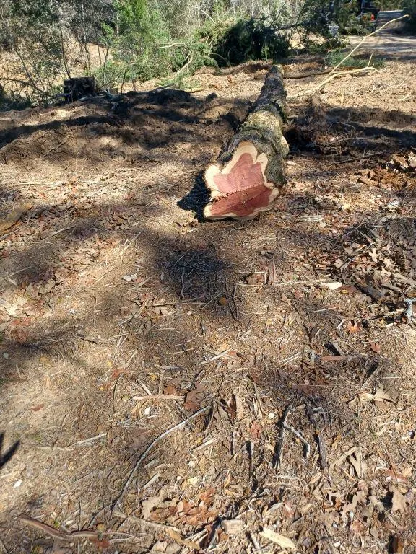
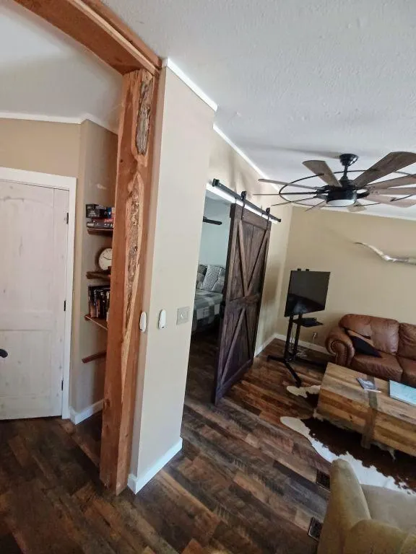
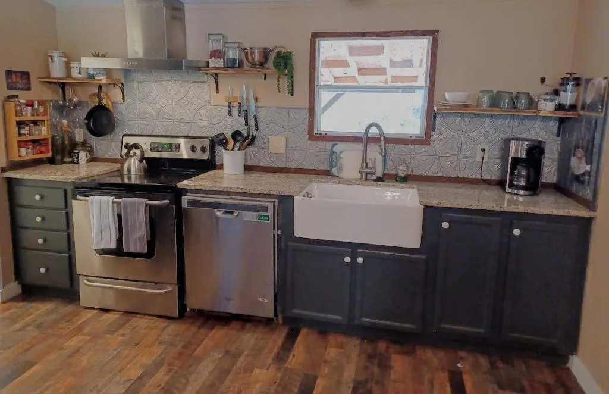
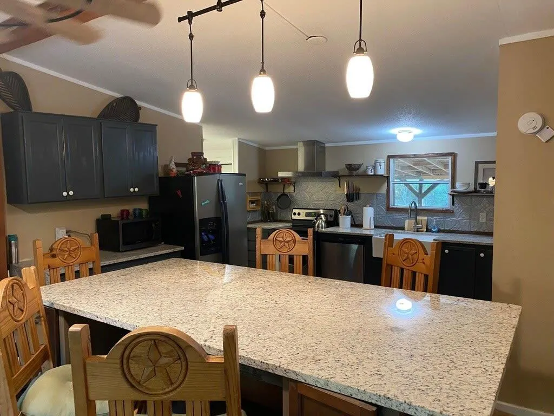
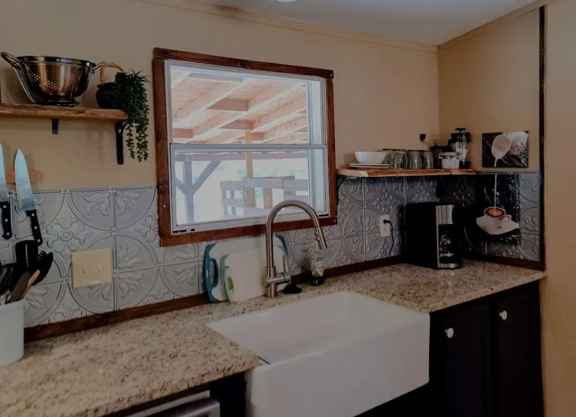
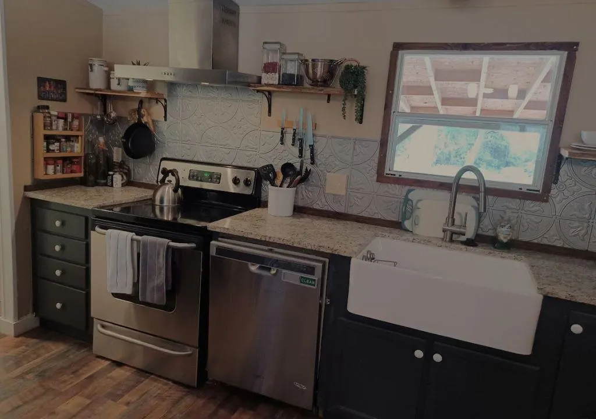
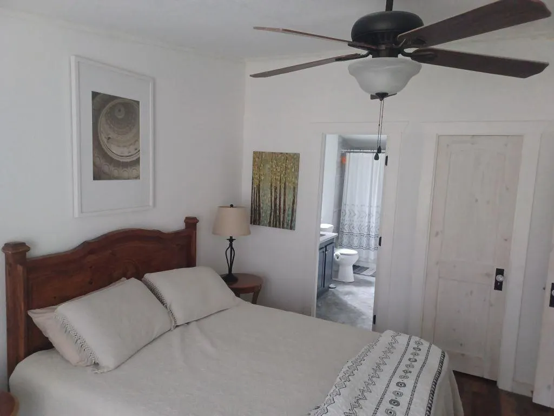
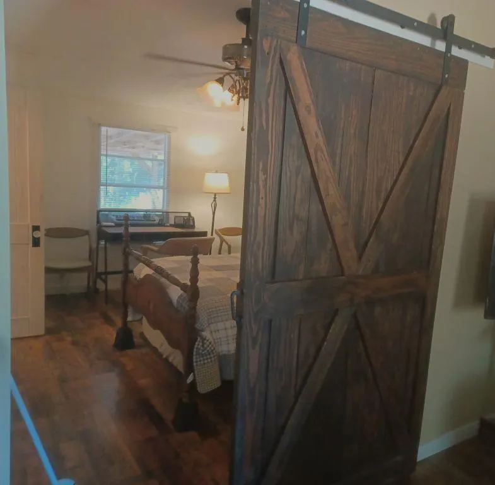
An INCREDIBLE property with double-wide manufactured home. The entry is bracketed by Century old Oaks on one side and Majestic Pines on the other. The county road dead ends with no through traffic. The 1 1/2 acres is heavily wooded by Dozens of towering pines and studded with Post Oak. It is screened by brush from the road and adjoins undeveloped properties on 2 sides. You’ll seldom see or hear a neighbor. A White pea gravel drive leads to 2 Parking spots, lighted by a solar powered motion activated flood. Black Skies for Star watching. A 14 foot roof covers a rock patio with a fan and light and storage the length of the rear of the house. A firepit is in a back yard where Pines line the fence. There are 2 Master bedroom size bedrooms with a bath in each. It’s an open floor plan with Living, Dining and Kitchen open to each other. A retired custom builder, I remodeled the property for myself with Custom Home Specs in 2023. Cedar trim graces the front w recent paint &w recent interior paint throughout. Every plumbing fixture including Pex for the PVC water service was replaced. Granite tops throughout, a FarmHouse sink with pull down faucet, Undermount Ceramic vanity sinks and Tiled Tub and Showers. I upgraded the Electric to replace the WaterHeater with an energy saving Tankless system to heat water as you use it. An internet controlled energy saving Nest thermostat senses your presence to initiate your programs. The inside Air Conditioning evaporative coil and fan were replaced last year. Thanks to the Nest and Tankless Hot water, Spring and Fall Electric bills often can drop into the 80s. You could call it a “re-manufactured” home. I added windmill fans and a decorator light over the 7’ long custom built Dining Island with a ceiling supported by locally sourced Red Cedar Beams. The kitchen has live edge cedar shelving. A barn door encloses Bedroom #2 and its own bath. All interior doors are wood knotty pine panels which are stained with a white wash.
| Elementary School | Middle School | High School |
|---|---|---|
| Smithville Elementary School | Smithville Middle School | Smithville High School |
| Price History | |
|---|---|
| 12/4/2025 | Listed $335,000 |
General Features
| Living Area | 1120 |
|---|---|
| Sewer | Septic Tank |
| Heating | Central |
| Cooling | Central Air |
| Utilities | Electricity Available |
| Roof | Composition |
| Appliances | Electric Water Heater |
| Patio/Porch Features | Porch |
| Pool Features | None |
| Construction Materials | Vinyl Siding |
| Year Built | 2003 |
| View | Creek/Stream,Trees/Woods |
| Levels | One |
| Property Subtype | Manufactured Home |
| Tax Year | 2019 |
| Waterfront Features | None |
| Community Features | None |
| Accessibility | None |
| County | Bastrop |
| New Construction | No |
| Property Type | Residential |
| HOA | No |
| Energy Efficient | Appliances,HVAC,Thermostat |
| Subdivision Name | Pine Valley Estates |
| Facing Direction | Northeast |
| Green Sustainability | None |
| Other Structures | None |
| Full Baths | 2 |
| Status | Active |
| Directions | 12 miles South on Hwy 304 from Bastrop. Turn right on Pine Valley Loop. Go 1+ miles to Right turn on Pine Canyon Drive. 172 Pine Canyon Drive is on the left 1/2 mile |
| High School | Smithville |
| City | Smithville |
| Disclosures | Seller Disclosure |
| MLS Area | SV |
| Lot Size Square Feet | 229125.6 |
| Spa Features | None |
| Elementary School | Smithville |
| Middle/Junior High School | Smithville |
| Property Condition | Resale |
| Additional Parcels Y/N | No |
| Standard Status | Active |
| Year Built Source | Estimated |
| Tax Assessed Value | 199313 |
Interior Features
| Interior Amenities | Ceiling Fan(s),Ceiling-Vaulted,Kitchen Island,Open Floorplan,Primary Bedroom on Main |
|---|---|
| Flooring | Laminate |
| Fireplace Features | None |
| Window Features | None |
| Total Bedrooms | 2 |
| Main Level Bedrooms | 2 |
| LivingAreaSource | Public Records |
| Total Baths | 2 |
Exterior Features
| Exterior Amenities | Private Yard,RV Hookup |
|---|---|
| Fencing | Barbed Wire,Fenced |
| Parking Features | Boat,Outside,Private |
| Lot Features | Trees-Large (Over 40 Ft),Trees-Medium (20 Ft - 40 Ft),Trees-Small (Under 20 Ft) |
| Water Source | Private |
| Total Parking | 2 |
| Foundation Details | Pillar/Post/Pier |
| Lot Size Acres | 5.26 |
| Waterfront Y/N | No |
| Horse Y/N | No |
| Horse Amenities | None |
Amenities
- Foreclosure
- Views
- Short Sale
- New Construction
- Adult 55+
- Lease To Own
- No HOA Fees
- Furnished
- Primary On Main
- Air Conditioning
- Seller Finance
- Green
- Fixer Upper
- Horse
- Golf
- Fireplace
- Deck
- Garage
- Basement
- Pool
Property vs Single Family Average in 78957
Price
Taxes
Year Built
Visits
 © 2026 North Texas Real Estate Information Systems, Inc. All rights reserved. Disclaimer: All information deemed reliable but not guaranteed and should be independently verified. All properties are subject to prior sale, change or withdrawal. Neither listing broker(s) nor Realized Properties Team shall be responsible for any typographical errors, misinformation, misprints and shall be held totally harmless. The database information herein is provided from and copyrighted by the North Texas Real
 The information being provided by Houston Association of REALTORS, Inc. is for the consumer's personal, non-commercial use and may not be used for any purpose other than to identify prospective properties consumers may be interested in purchasing. Any information relating to real estate for sale referenced on this web site comes from the Internet Data Exchange (IDX) program of the Houston Association of REALTORS, Inc. This web site may reference real estate listing(s) held by a brokerage firm other
 © 2026 Bryan College Station Regional Association of Realtors. All rights reserved. Information deemed to be reliable but not guaranteed. The data relating to real estate for sale on this website comes in part from the Broker Reciprocitysm Program. Real estate listings held by brokerage firms other than Realized Properties Team are marked with the BR logo and detailed information about them includes the name of the listing brokers. Listing broker has attempted to offer accurate data, but buyers
 Austin Board of REALTORS® Copyright ©2026 All rights reserved.
