

Views - Golf Course
Address
525 Senca Park, Leander, TX
Price
$ 449,000
Property Attributes
- MLS#2008304
- TypeSingle Family
- Listing Status Active
- CountyWILLIAMSON
- CityLeander
- AreaCLN
- NeighborhoodReserve at North Fork
- Zip78641
- StyleSingle Family Residence
- Year Built2022
- Taxes$ 6968
- Price$ 449,000
- Bedrooms4
- Full Bathrooms3
- Half Bathrooms0
- Sqr Footage2343
- Lot Size0.12 Acres
Data Source:
Austin Board of REALTORS® (ABOR) as distributed by MLS GRID
Property Description
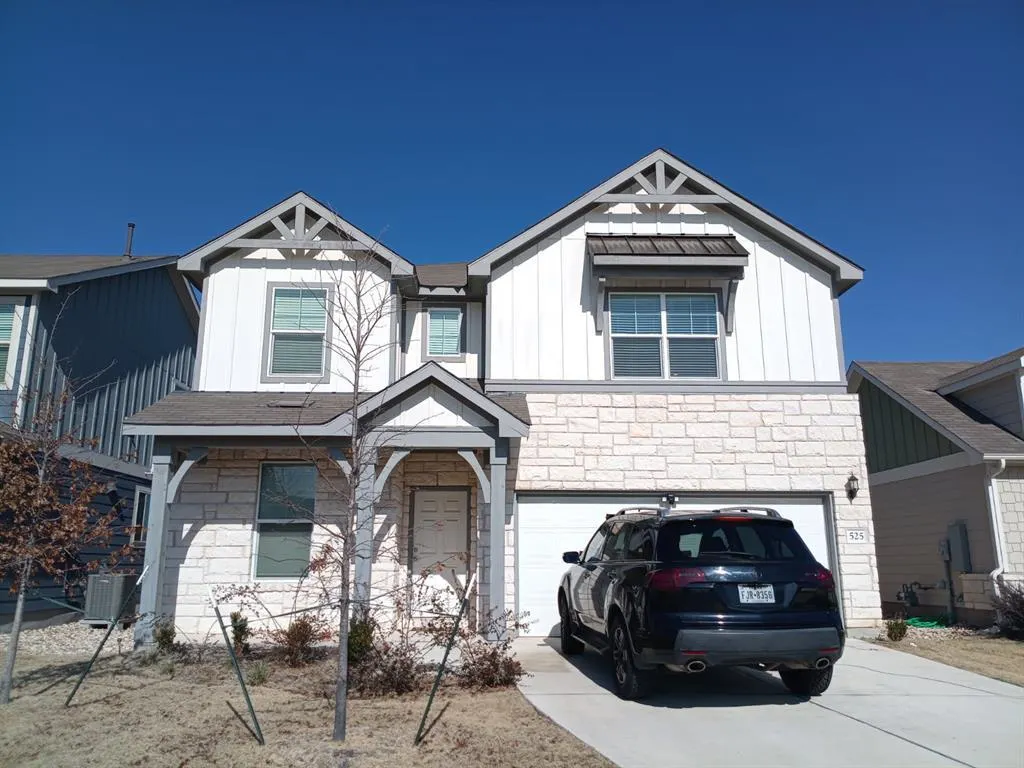
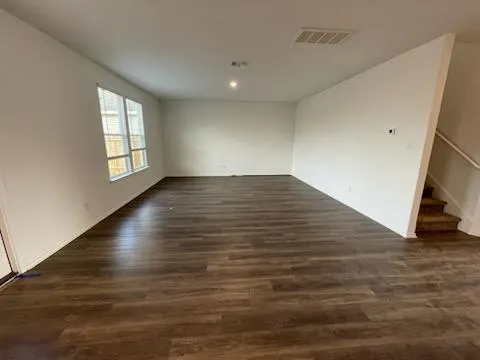
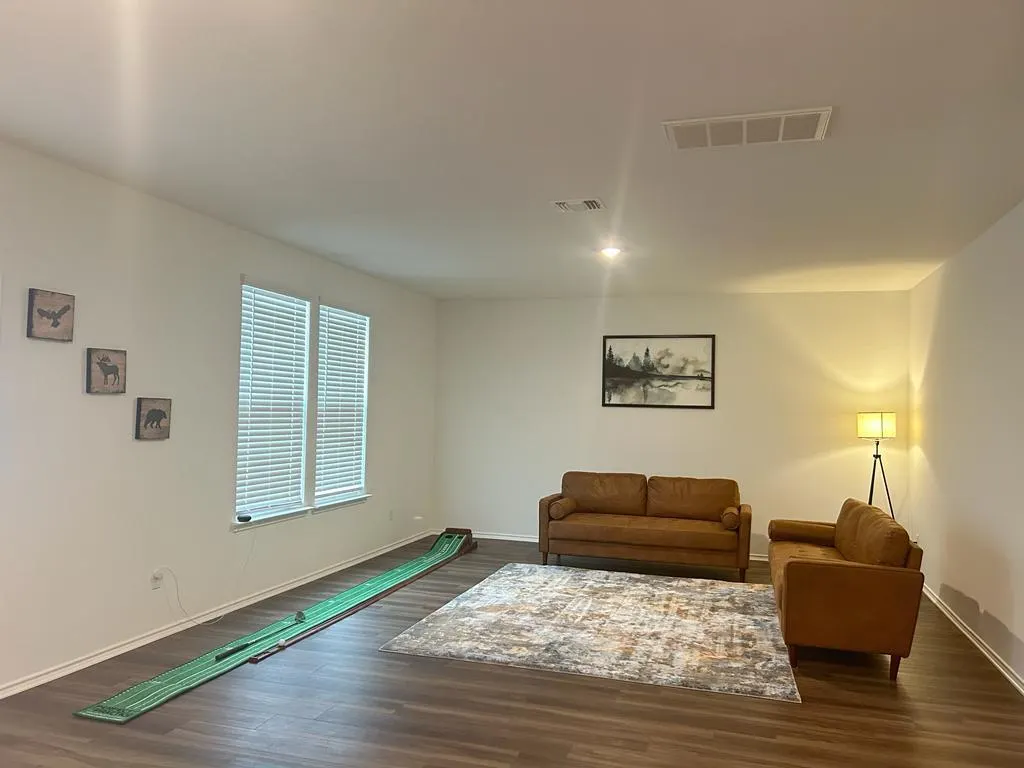
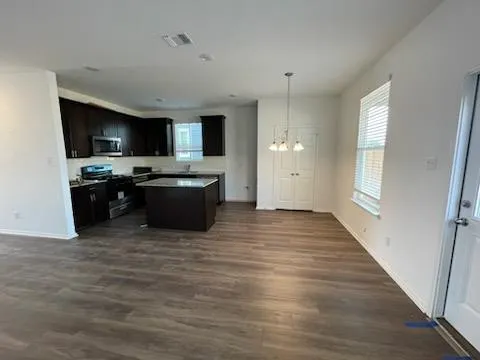
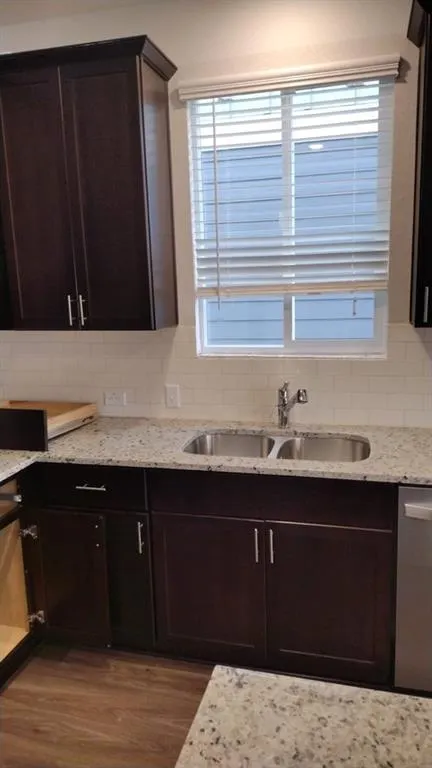
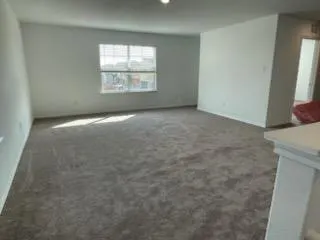
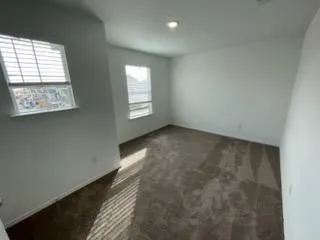
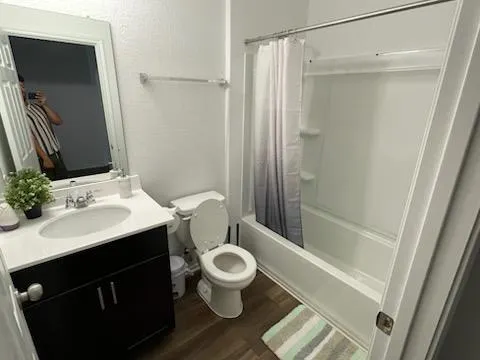
Stunning two-story built by Pulte Homes in 2022, situated in the highly desirable Reserve at North Fork subdivision. Boasting 4 bdrms + 3 full bathrooms & 2343 sf. There is a bdrm + full bath downstairs; with the primary bdrm + 2 more bdrms + large loft upstairs. The main floor greets you with an expansive open-concept great room & gourmet kitchen complete w/ a center island, premium granite countertops & sleek stainless steel appliances. convenient bedroom & full bathroom are located on the main floor. Upstairs, the home opens up into a massive, multi-functional game room loft—an ideal second living area, media den, or play space. Private, fully-fenced backyard, featuring an automatic front-&-rear sprinkler system & a covered patio designed for effortless outdoor dining & entertaining. Equipped with a built-in fiber network delivering up to Gigabit internet speeds & a low property tax rate, top-rated Leander ISD w/ all schools located within a mile. Neighborhood playground. Easy access to Hwy 183. Minutes from Lakewood Park, Devine Lake Park & S San Gabriel River Trail, HEB Center at Cedar Park, Crystal Falls Golf Club. Minutes from two massive, multi-million dollar developments that are reshaping the area: Northline (Leander’s New Downtown): This $1 billion, 116-acre master-planned walkable downtown district is coming soon. It will feature a vibrant town square, signature parks with water features, playscapes, and a future boutique hotel. The Shops at Northline: Anchored by a new 25,000-square-foot Sprouts Farmers Market set to open in early 2027, this retail core will bring Hat Creek Burger Co, 7 Brew Coffee & Urban Egg Eatery. The Market District at Northline: Launching its initial phase in the first quarter of 2028, this development will add 30,000 sf of diverse dining & retail. Southbrook Station: Located right alongside Northline, this massive mixed-use will have restaurants, office spaces & local retail services.
| Elementary School | Middle School | High School |
|---|---|---|
| Jim Plain Elementary School | Knox Wiley Middle School | Glenn High School |
| Price History | |
|---|---|
| 9/28/2026 | Listed $449,000 |
General Features
| Living Area | 2343 |
|---|---|
| Sewer | Public Sewer |
| Heating | Central |
| Cooling | Central Air |
| Utilities | Electricity Available |
| Roof | Shingle |
| Appliances | Dishwasher,Disposal,Gas Range,Ice Maker,Microwave,Refrigerator,Stainless Steel Appliance(s) |
| HOA Fee | 85 |
| Garage Spaces | 2 |
| Association Fee Includes | Common Area Maintenance |
| Patio/Porch Features | Front Porch |
| Pool Features | None |
| Security Features | Smoke Detector(s) |
| Construction Materials | Brick |
| Year Built | 2022 |
| View | Neighborhood |
| Levels | Two |
| Property Subtype | Single Family Residence |
| Tax Year | 2025 |
| Waterfront Features | None |
| Community Features | Cluster Mailbox,Playground |
| Accessibility | None |
| Assoc Fee Paid Per | Monthly |
| County | Williamson |
| New Construction | No |
| Property Type | Residential |
| HOA | Yes |
| Energy Efficient | None |
| Subdivision Name | Reserve at North Fork |
| Facing Direction | Southeast |
| Green Sustainability | None |
| Other Structures | None |
| Full Baths | 3 |
| Status | Active |
| Directions | From Austin,travel north on TX-1 Loop. Take the US-183 exit toward Research Blvd. Keep left at the fork and merge onto US-183 N. Travel approximately 8 miles,then continue onto Route 183A N. Travel a |
| High School | Glenn |
| City | Leander |
| Disclosures | Seller Disclosure |
| Association Name | Reserve at North Fork |
| MLS Area | CLN |
| Lot Size Square Feet | 5227.2 |
| Elementary School | Jim Plain |
| Middle/Junior High School | Knox Wiley |
| Property Condition | Resale |
| Standard Status | Active |
| Year Built Source | Public Records |
| Tax Assessed Value | 421715 |
Interior Features
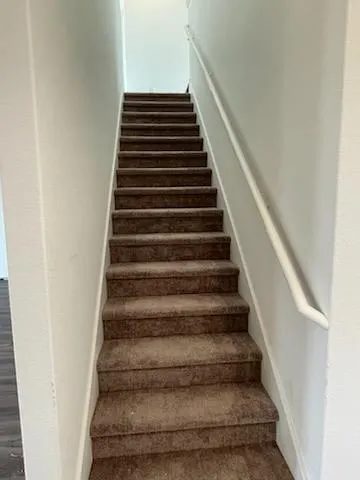
| Interior Amenities | Ceiling-High,Granite Counters,Double Vanity,Interior Steps,Kitchen Island,Open Floorplan,Pantry,Walk-In Closet(s) |
|---|---|
| Flooring | Carpet,Vinyl,Wood |
| Window Features | None |
| Total Bedrooms | 4 |
| Main Level Bedrooms | 1 |
| LivingAreaSource | Public Records |
| Total Baths | 3 |
Exterior Features
| Exterior Amenities | None |
|---|---|
| Fencing | Back Yard,Fenced,Wood |
| Parking Features | Attached |
| Lot Features | Sprinkler - Automatic,Sprinklers In Rear,Sprinklers In Front |
| Water Source | Public |
| Total Parking | 2 |
| Foundation Details | Slab |
| Lot Size Acres | 0.12 |
| Waterfront Y/N | No |
| Covered Spaces | 2 |
| Horse Y/N | No |
| Horse Amenities | None |
Amenities
- Foreclosure
- Views
- Short Sale
- New Construction
- Adult 55+
- Lease To Own
- No HOA Fees
- Furnished
- Primary On Main
- Air Conditioning
- Seller Finance
- Green
- Fixer Upper
- Horse
- Golf
- Fireplace
- Deck
- Garage
- Basement
- Pool
Property vs Single Family Average in 78641
Price
Taxes
Year Built
 © 2026 North Texas Real Estate Information Systems, Inc. All rights reserved. Disclaimer: All information deemed reliable but not guaranteed and should be independently verified. All properties are subject to prior sale, change or withdrawal. Neither listing broker(s) nor Realized Properties Team shall be responsible for any typographical errors, misinformation, misprints and shall be held totally harmless. The database information herein is provided from and copyrighted by the North Texas Real
 The information being provided by Houston Association of REALTORS, Inc. is for the consumer's personal, non-commercial use and may not be used for any purpose other than to identify prospective properties consumers may be interested in purchasing. Any information relating to real estate for sale referenced on this web site comes from the Internet Data Exchange (IDX) program of the Houston Association of REALTORS, Inc. This web site may reference real estate listing(s) held by a brokerage firm other
 © 2026 Bryan College Station Regional Association of Realtors. All rights reserved. Information deemed to be reliable but not guaranteed. The data relating to real estate for sale on this website comes in part from the Broker Reciprocitysm Program. Real estate listings held by brokerage firms other than Realized Properties Team are marked with the BR logo and detailed information about them includes the name of the listing brokers. Listing broker has attempted to offer accurate data, but buyers
 Austin Board of REALTORS® Copyright ©2026 All rights reserved.
